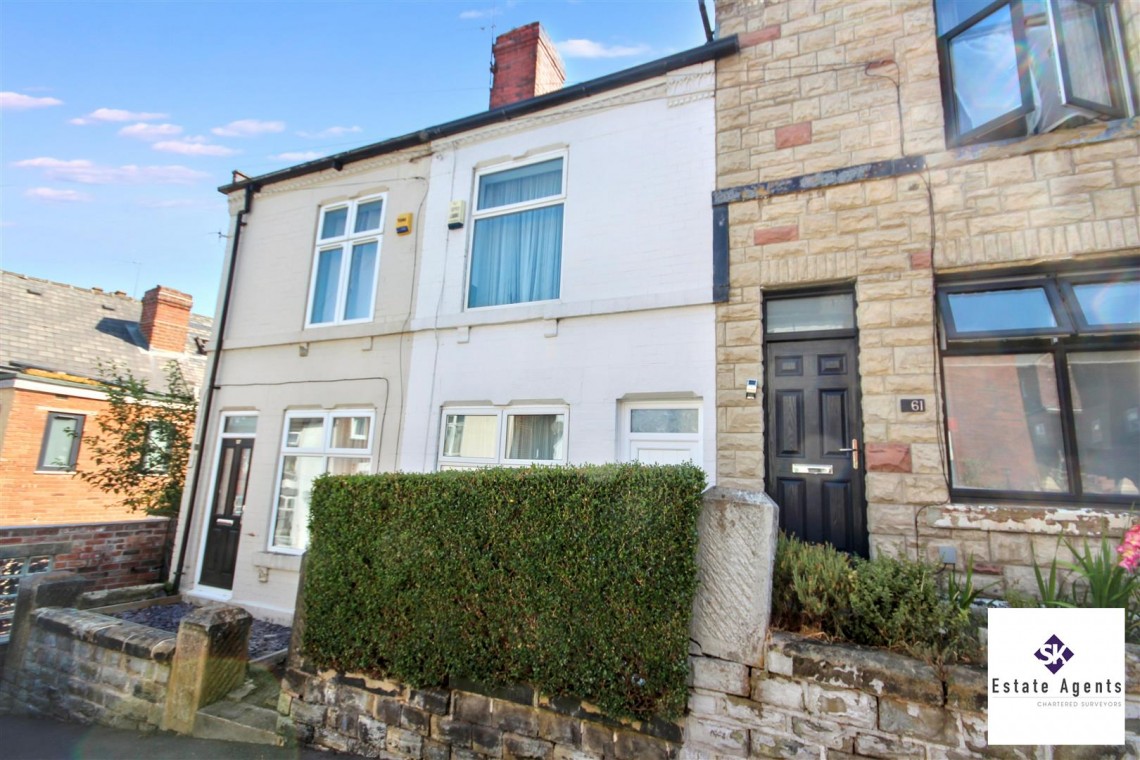
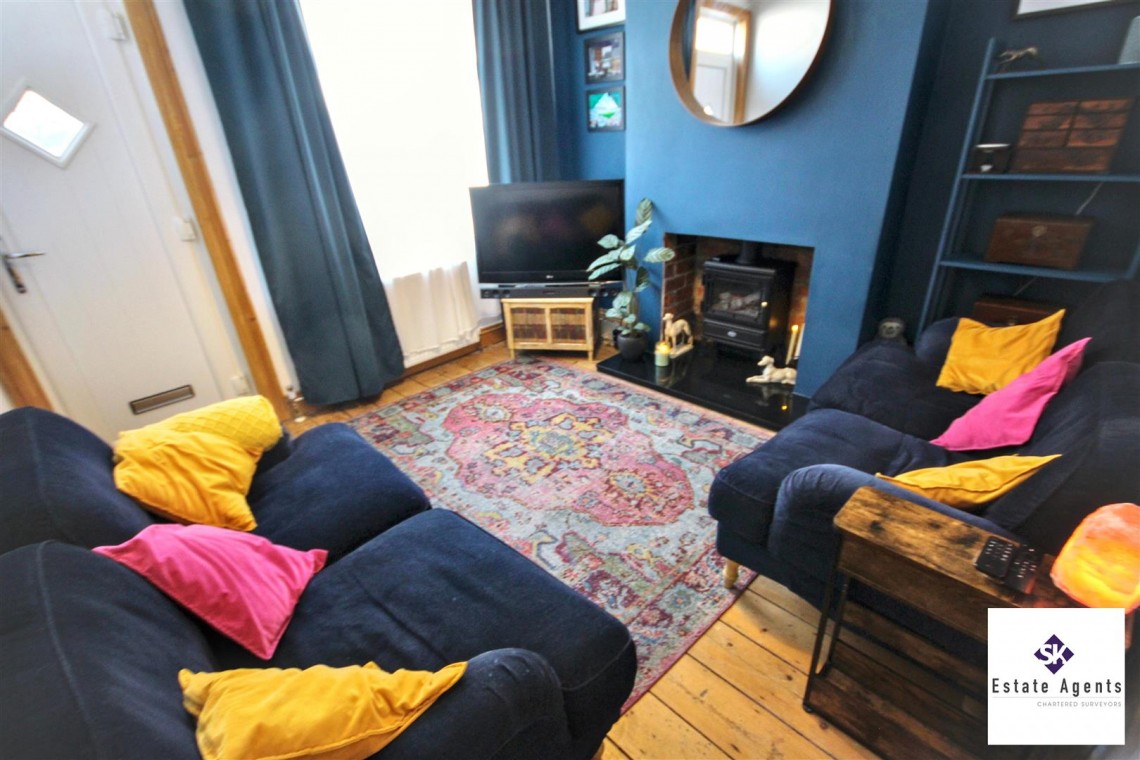
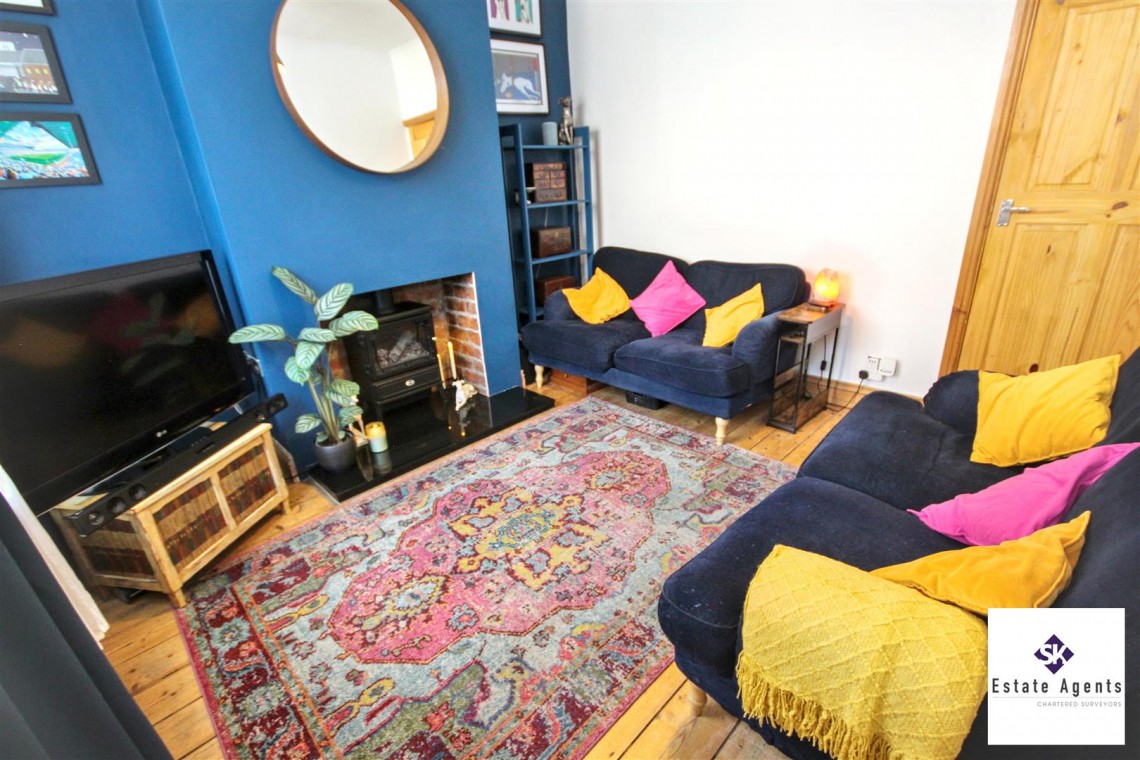
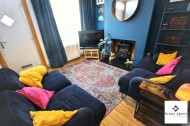
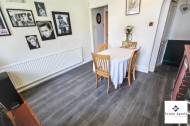
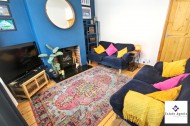
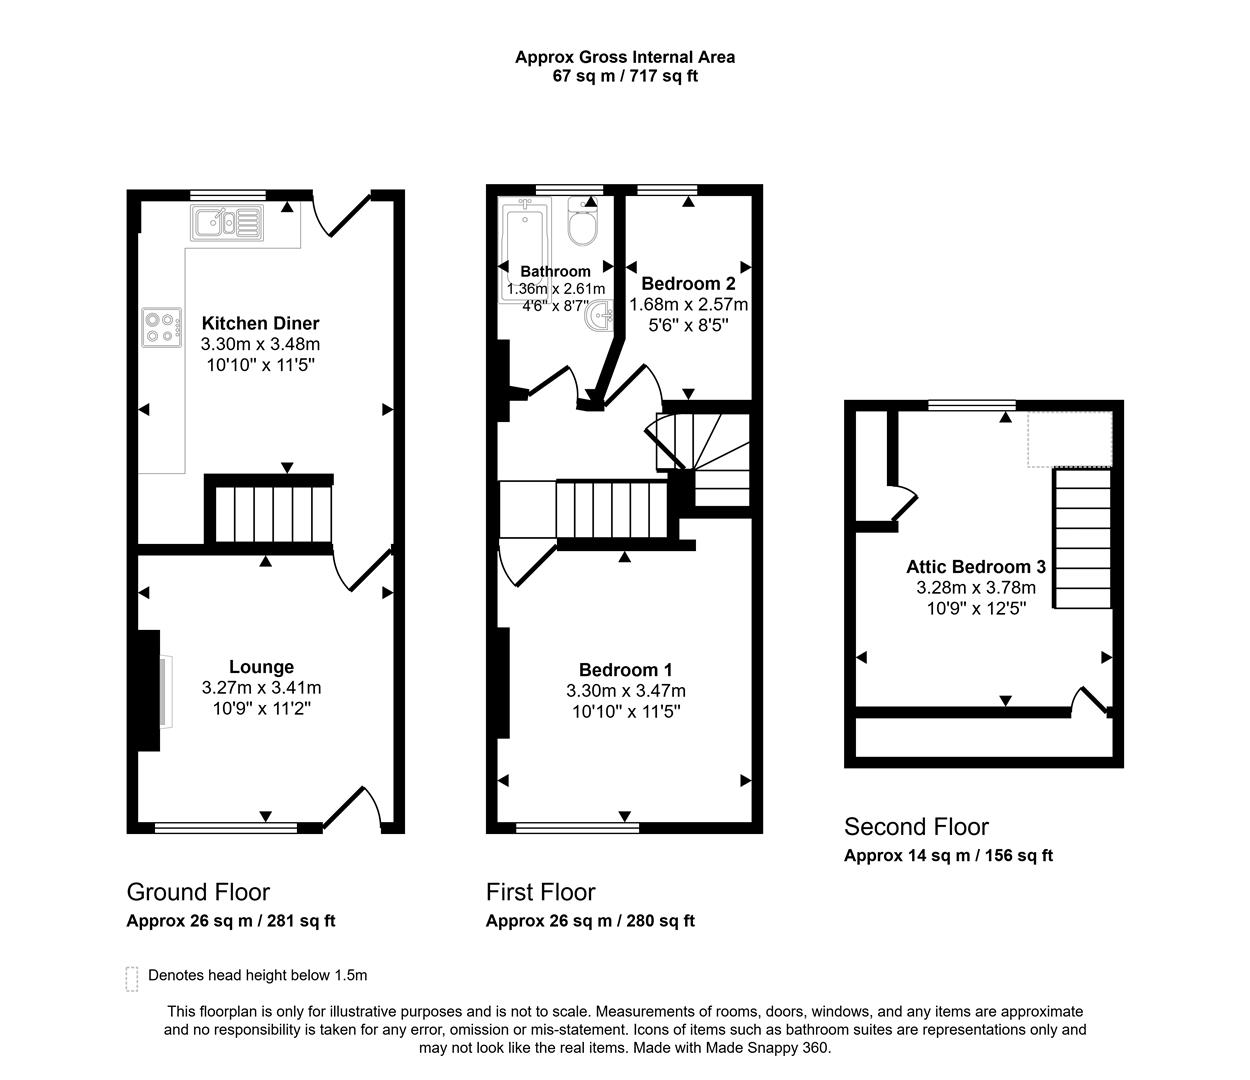
Entrance through a front-facing UPVC door into the well presented lounge boasting exposed timber flooring, an electric wood-burner-effect fire with marble hearth, a front-facing UPVC double glazed window, and central heating radiator.
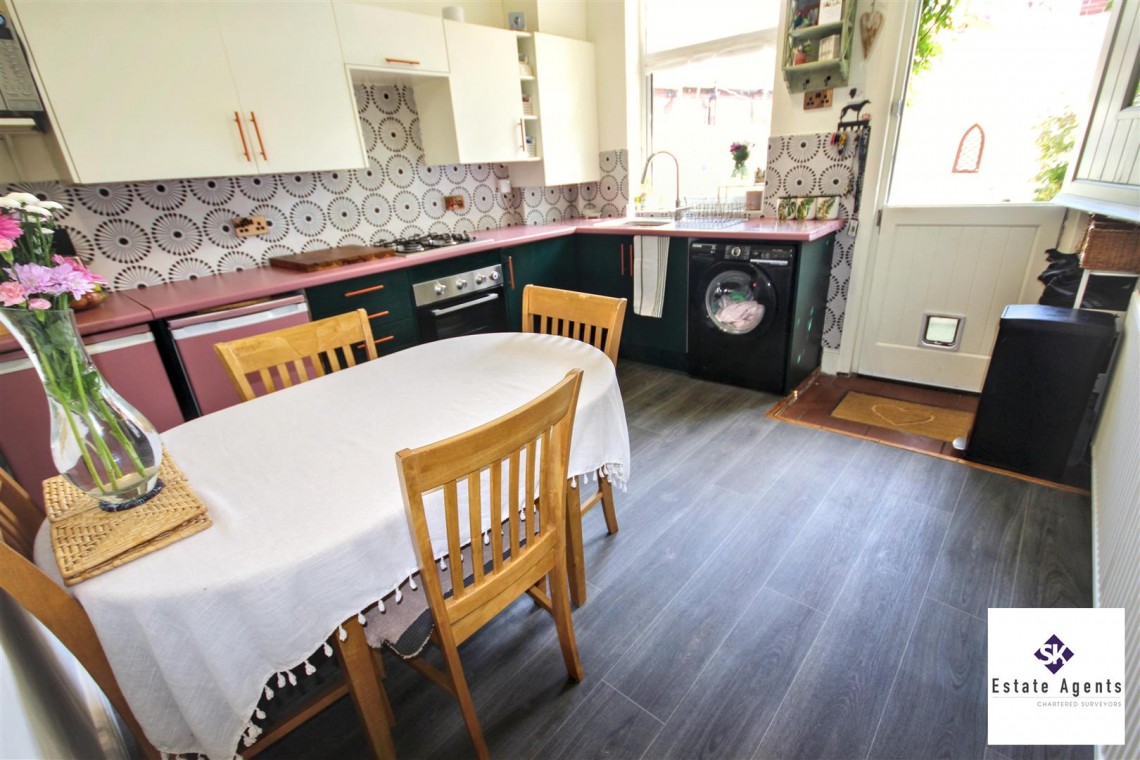
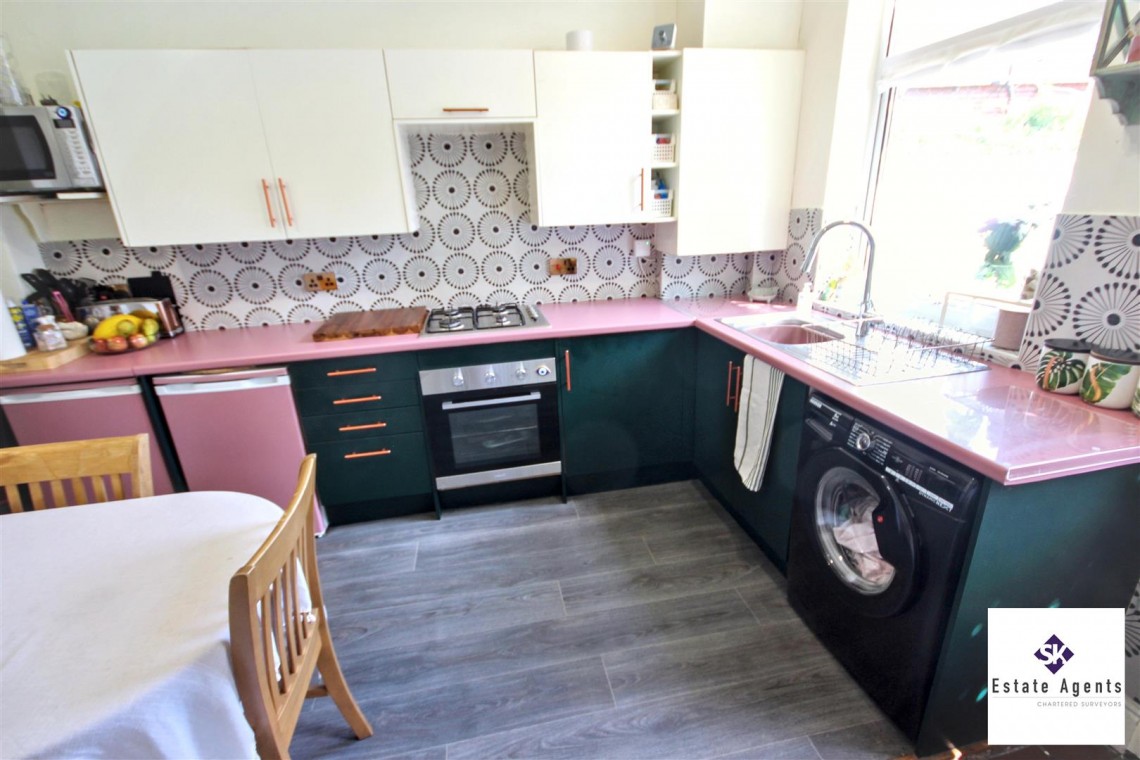
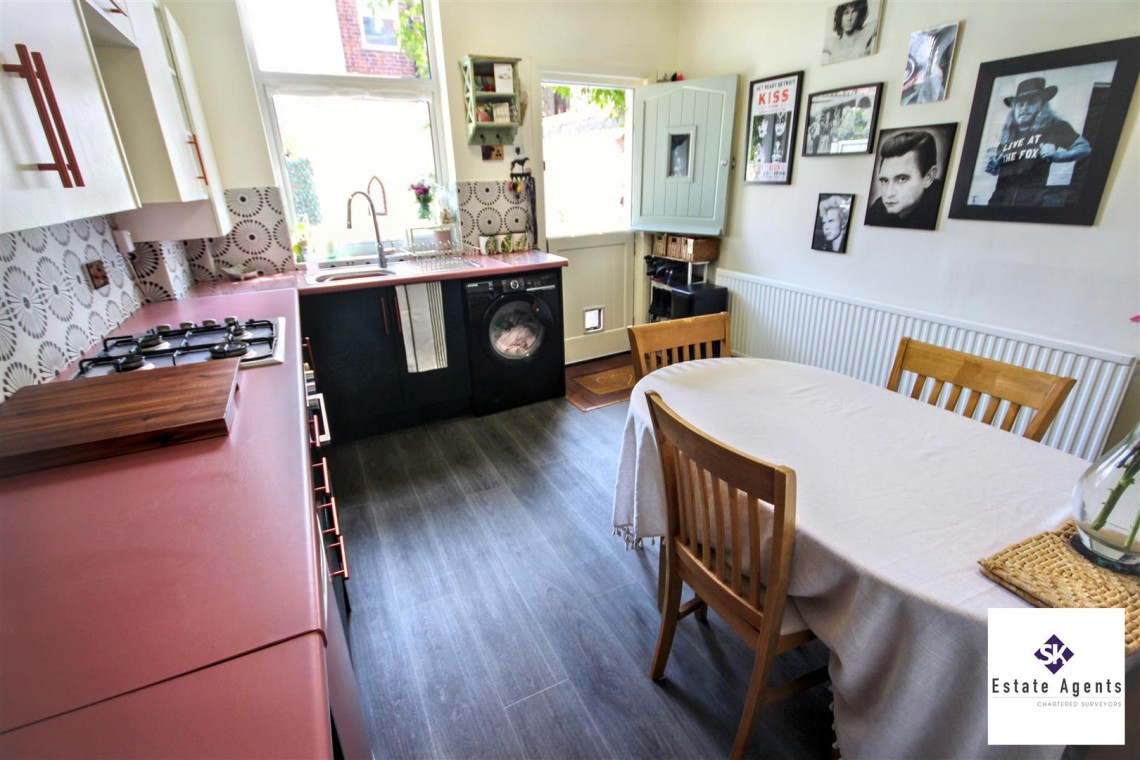

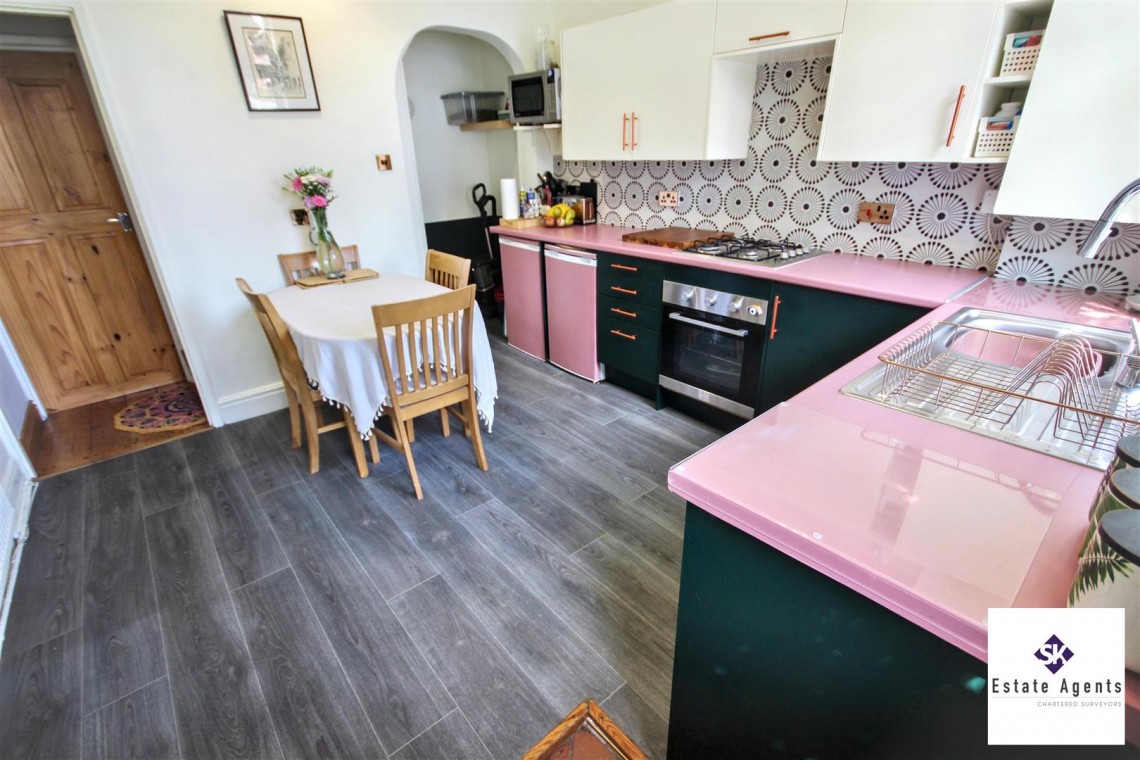
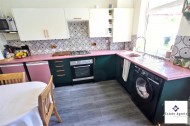
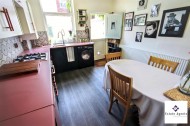
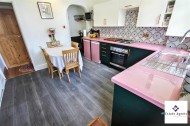
Fitted with a good range of white and green wall and base units with contrasting roll-edge worktops incorporating a four-ring gas hob with electric oven beneath and a stainless steel sink with swan-neck mixer tap. Having space and plumbing for a washing machine, together with space for an under-counter fridge and freezer, the kitchen also features cushioned vinyl flooring, a timber stable door leading to the rear garden and a useful under-stairs pantry/storage cupboard. A further door provides access to the cellar. The kitchen also houses the combination boiler.
Providing storage.
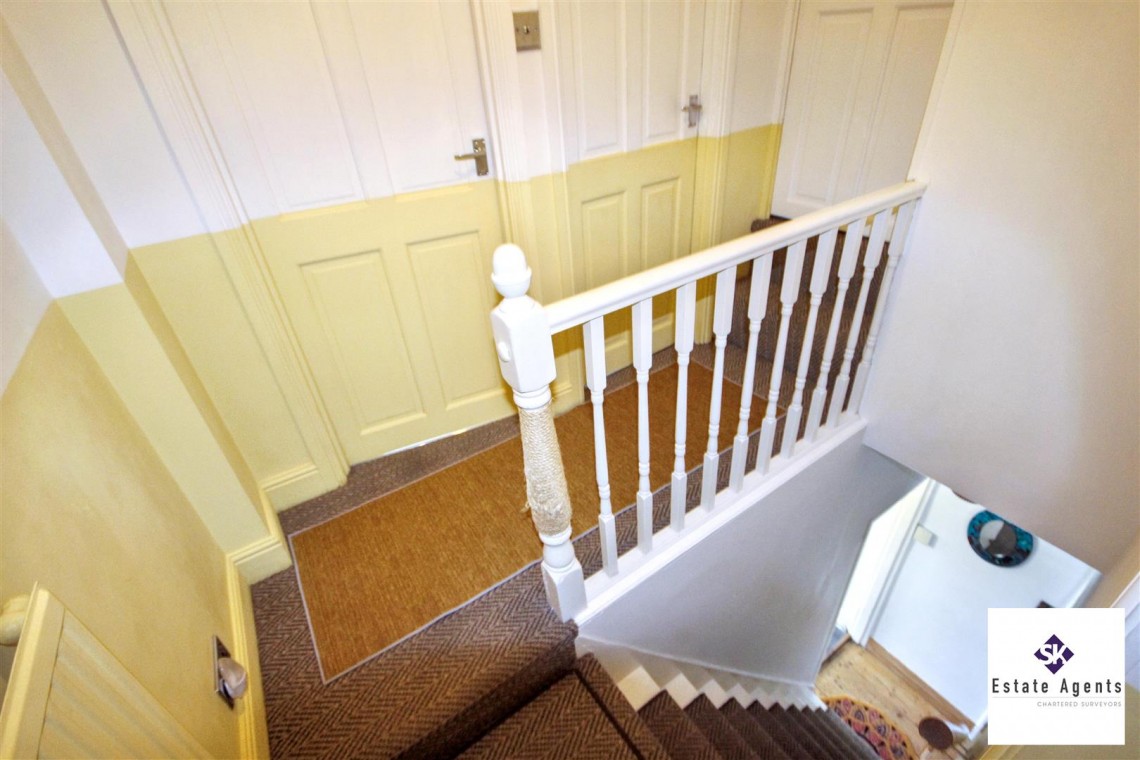
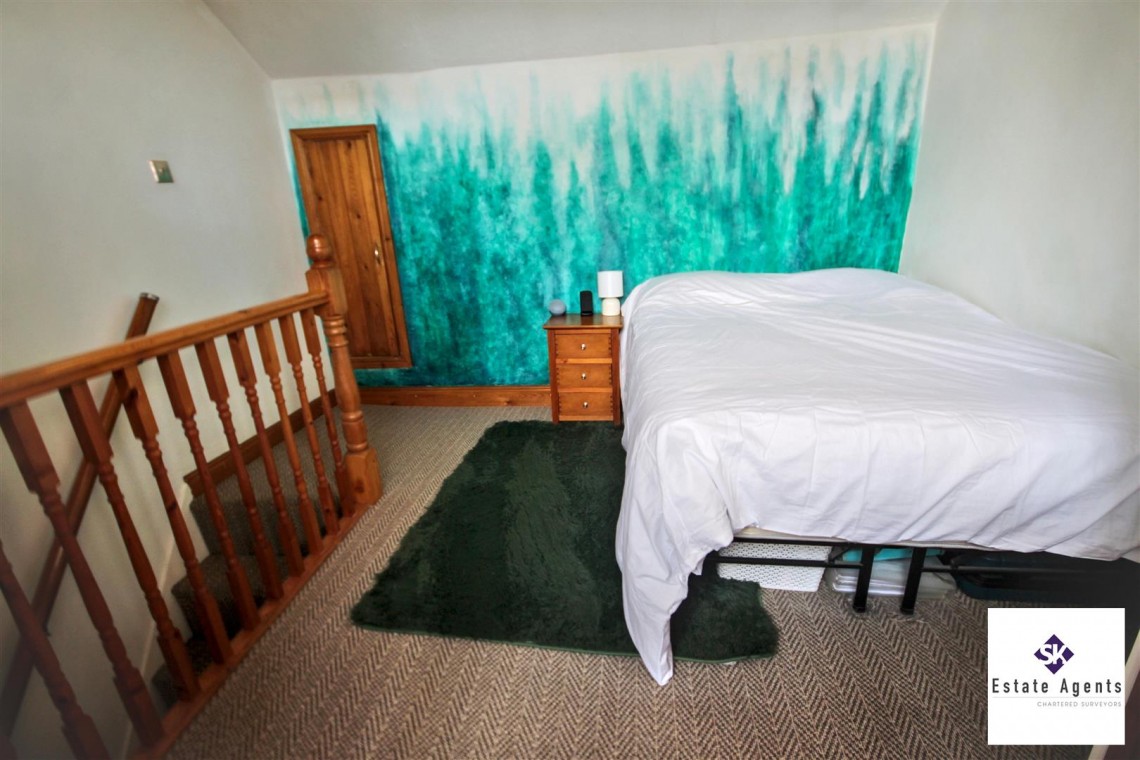
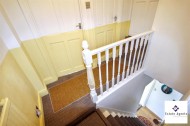
Having carpeted flooring, a central heating radiator and stairs leading to the attic bedroom.
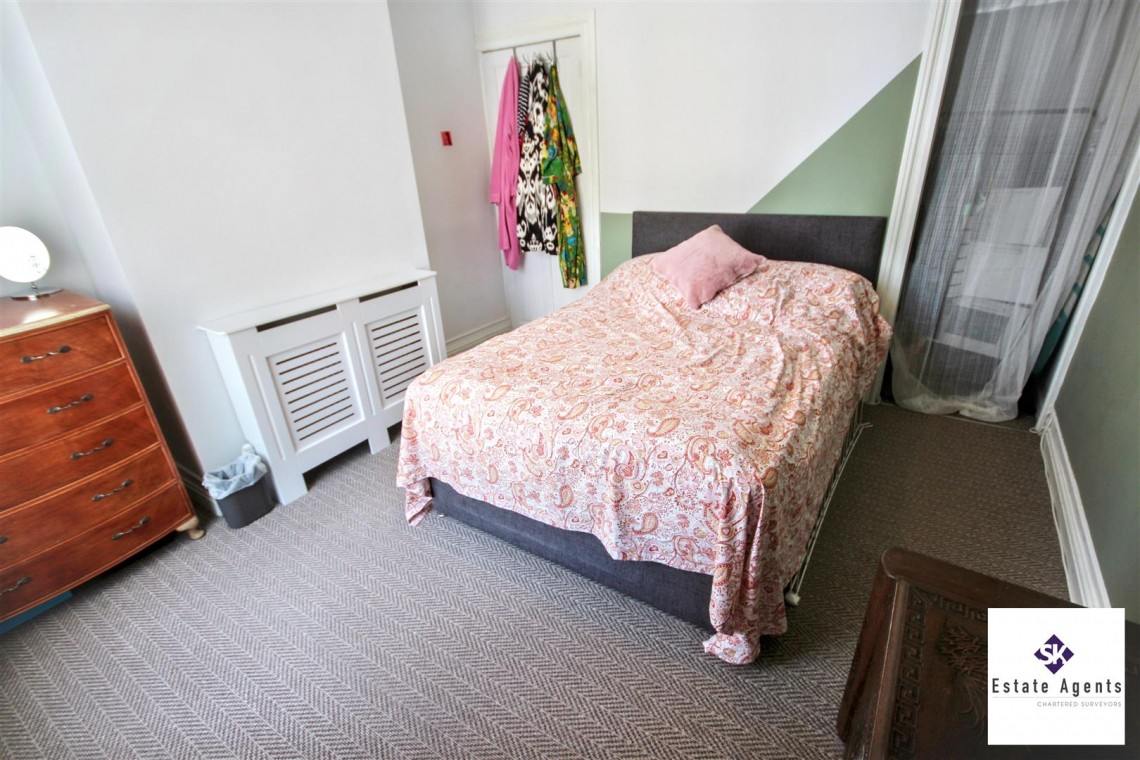
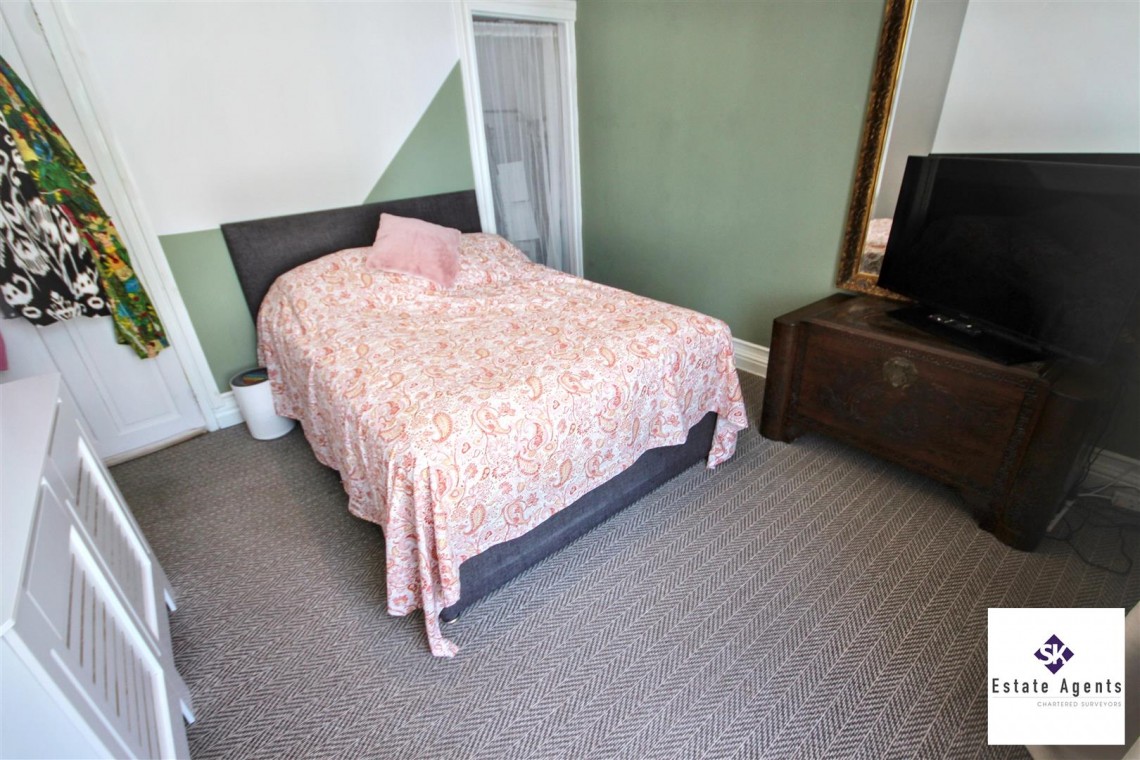
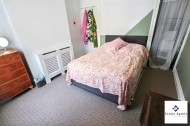
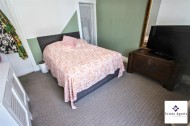
Well presented principal bedroom having a front facing UPVC double-glazed window, carpeted flooring, central heating radiator and a useful under-stairs storage cupboard.
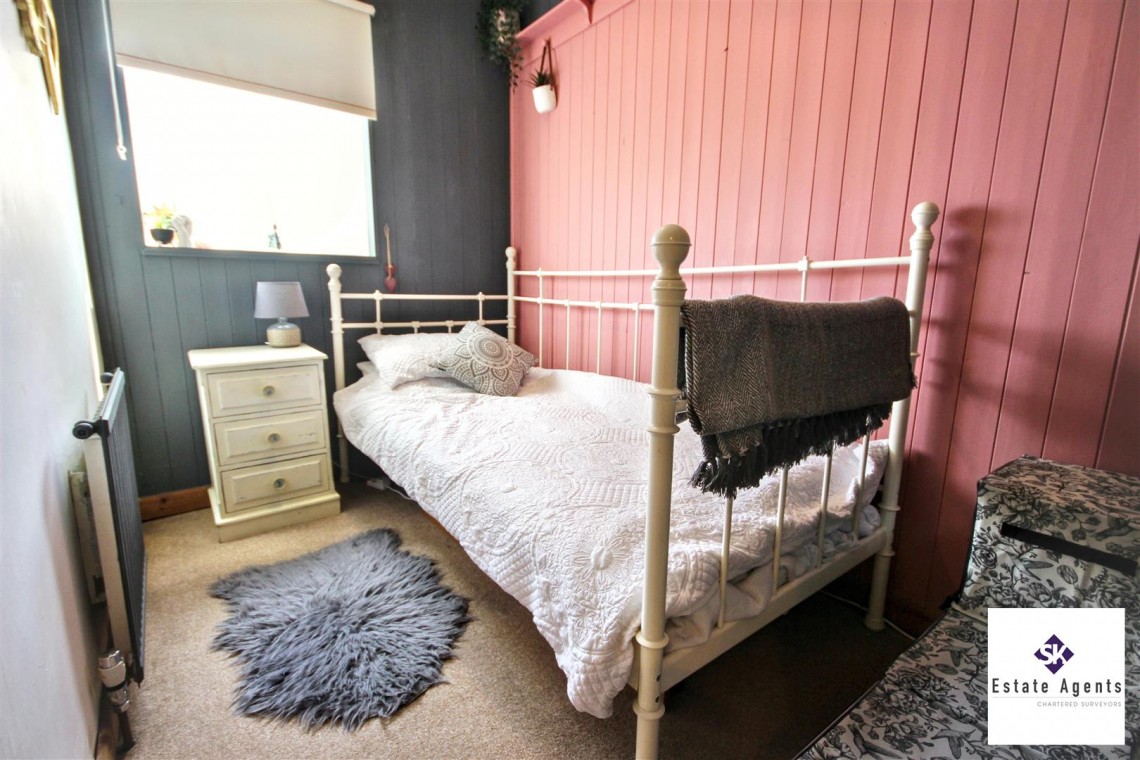
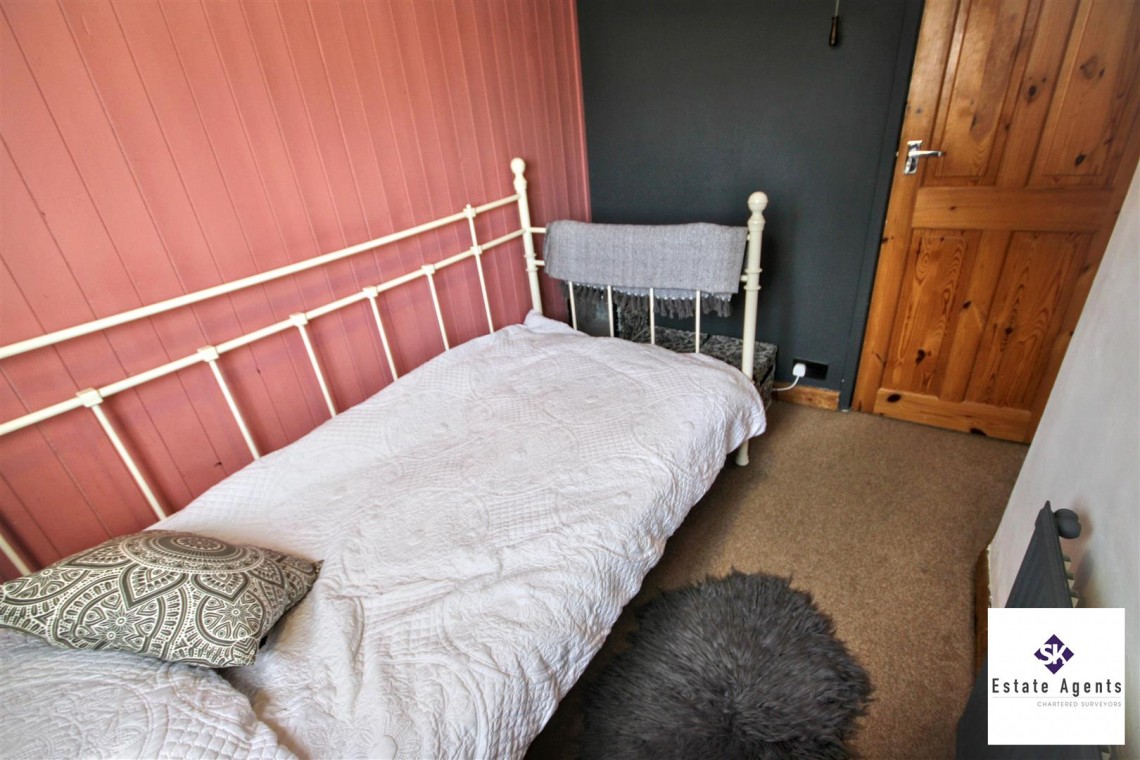
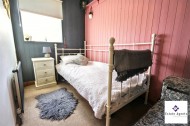
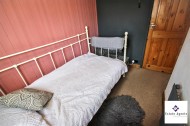
Having a rear facing UPVC double glazed window, carpeted flooring and a central heating radiator.
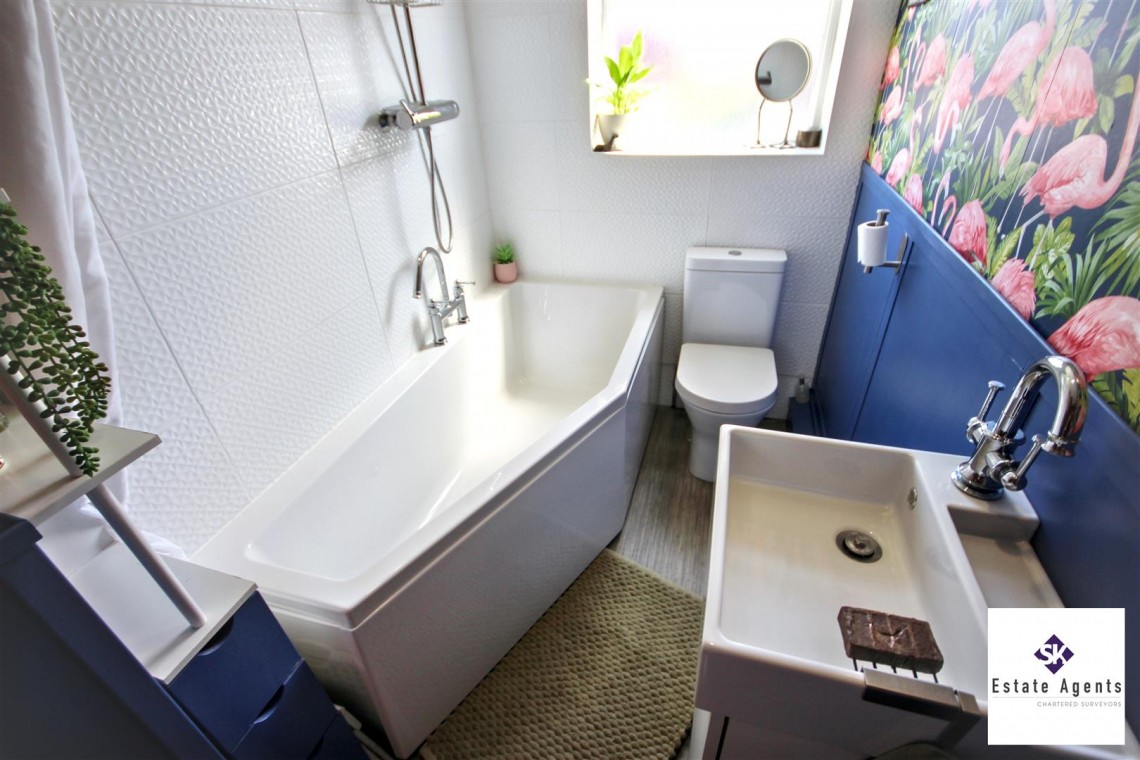
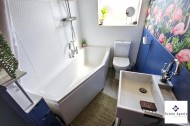
Modern bathroom fitted with three piece suite comprising: panelled bath with swan-neck mixer tap and thermostatic shower over, low-flush WC and vanity wash basin with chrome mixer tap. Also having a rear facing UPVC double-glazed window with obscure glass, cushioned vinyl flooring and a central heating radiator.
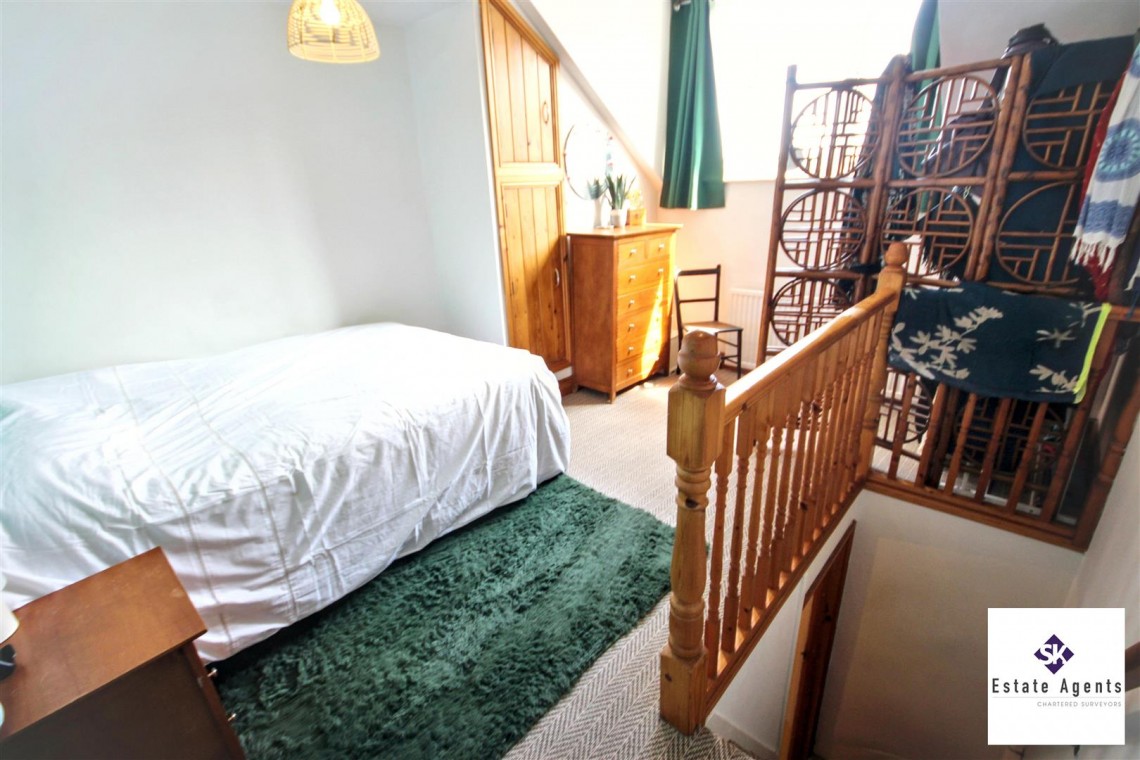
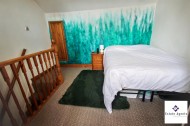
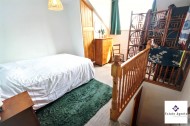
A good sized attic bedroom having a rear facing UPVC double glazed dormer window with views across Sheffield, and having carpeted flooring, central heating radiator and a built-in storage cupboard.
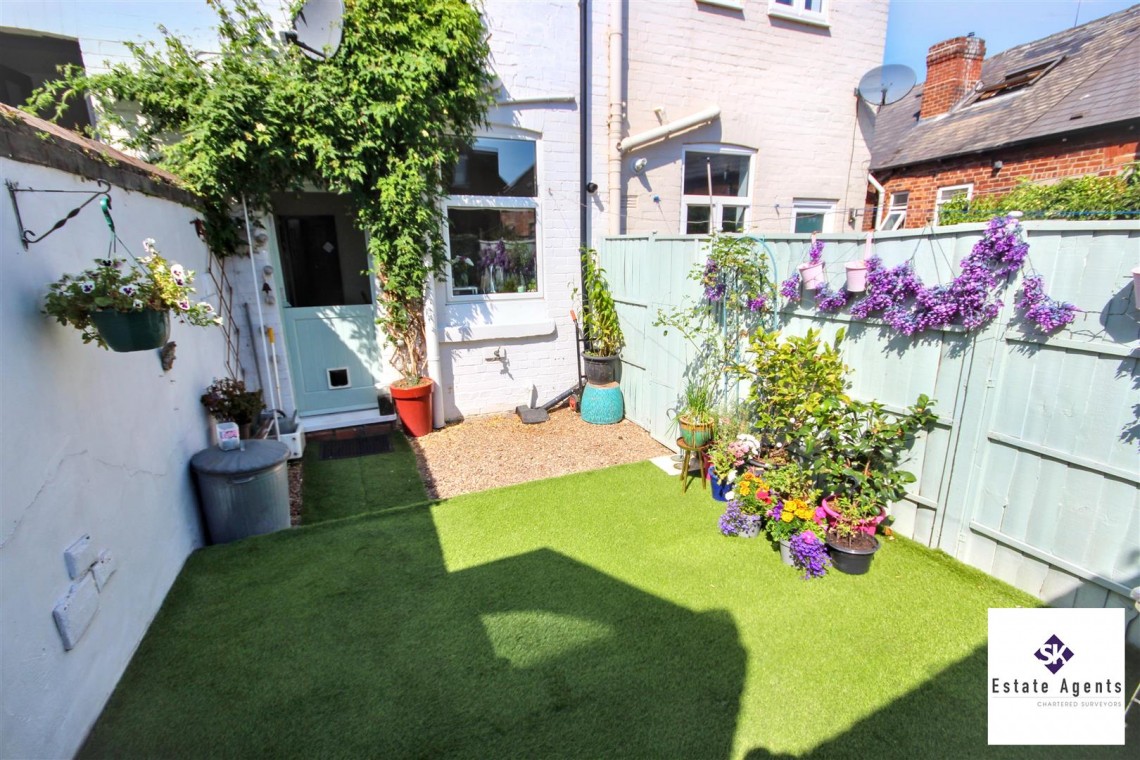
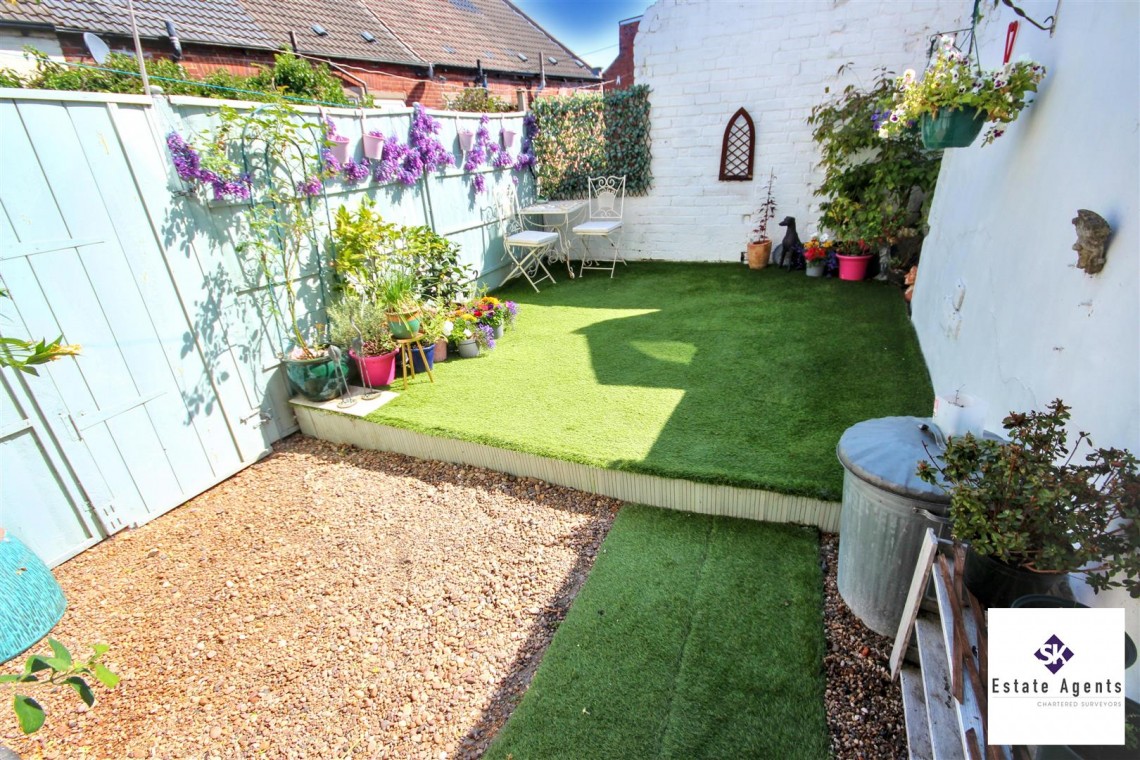
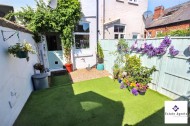
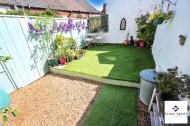
To the rear is a welcoming and relaxing enclosed, low-maintenance garden with an artificial lawn and pebbled seating area. The garden has no shared pedestrian access across it and has timber fencing to one side.