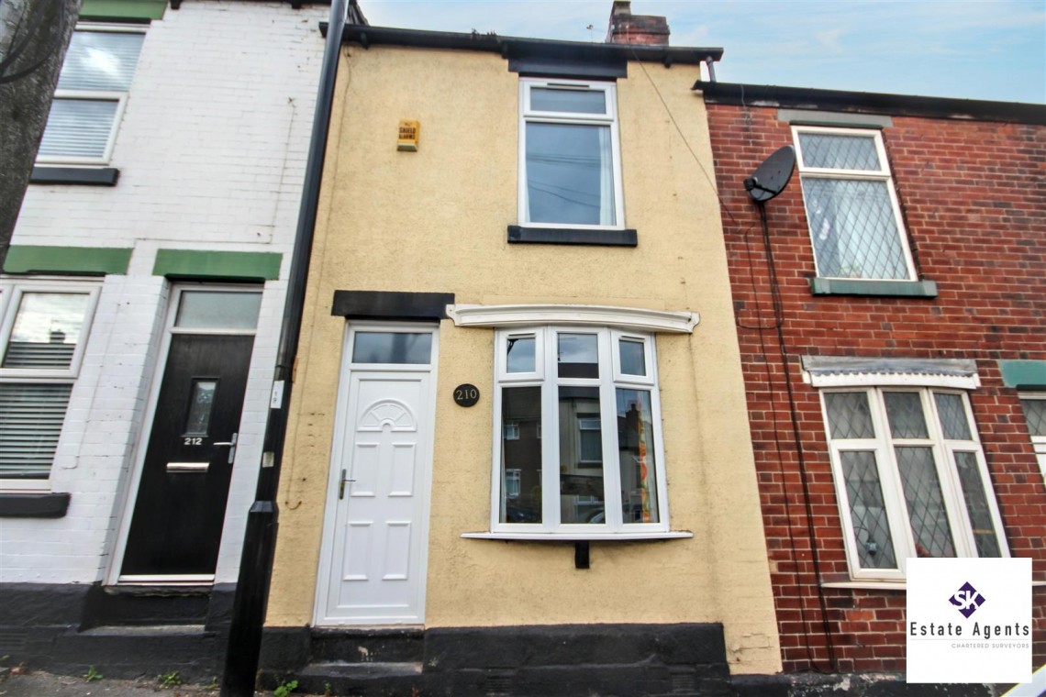
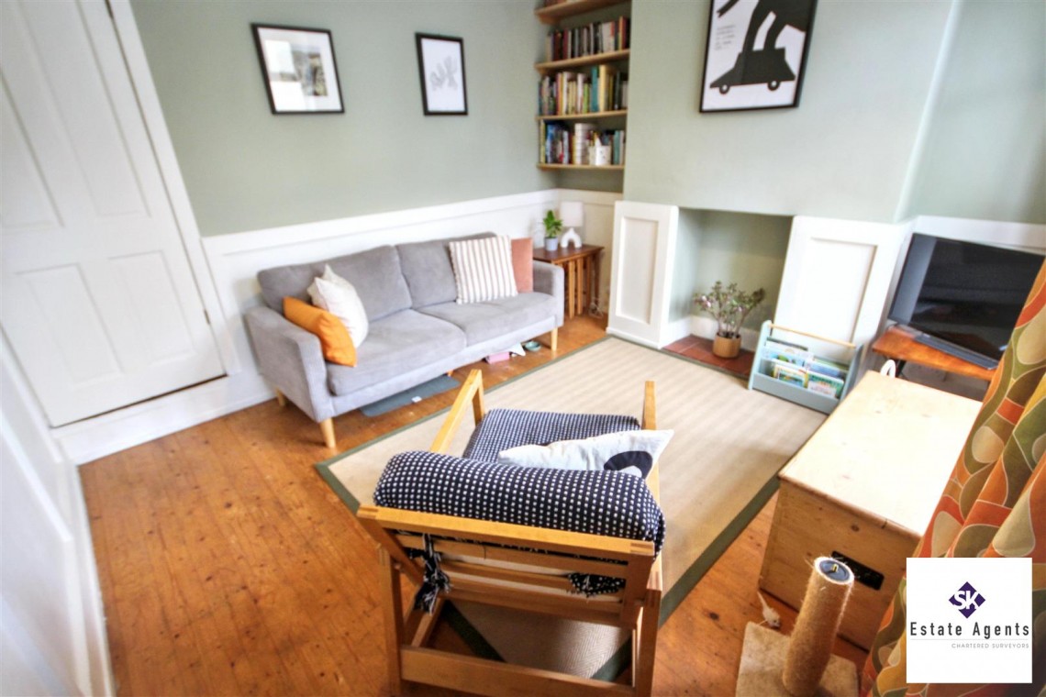
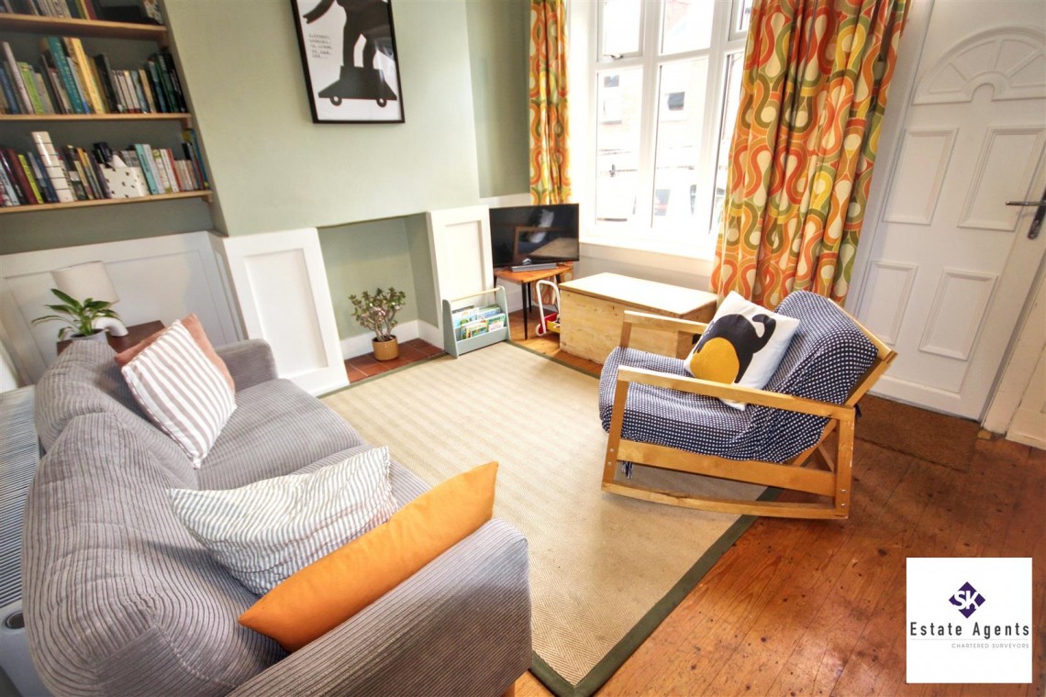
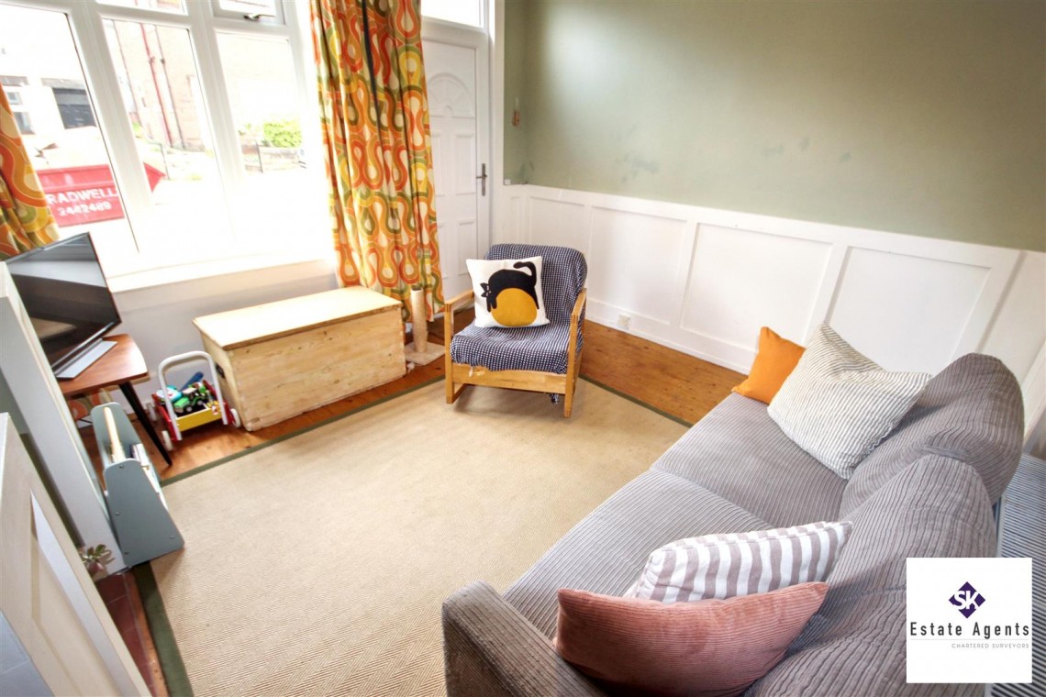
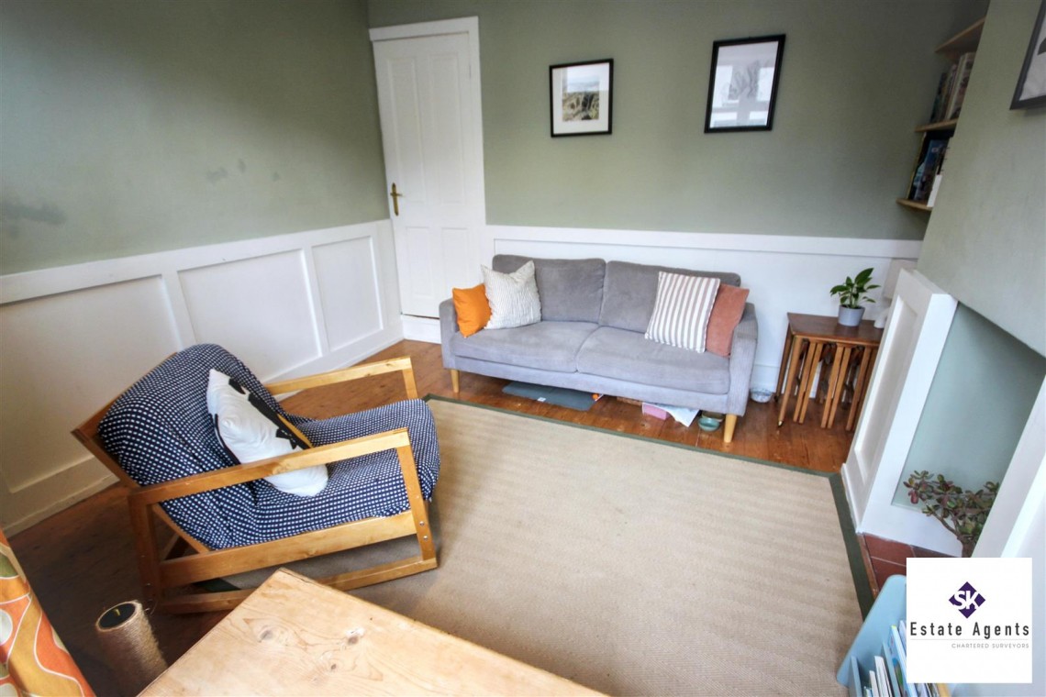
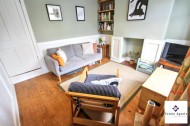
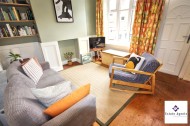
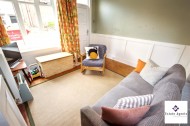
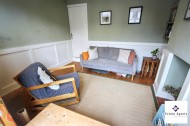
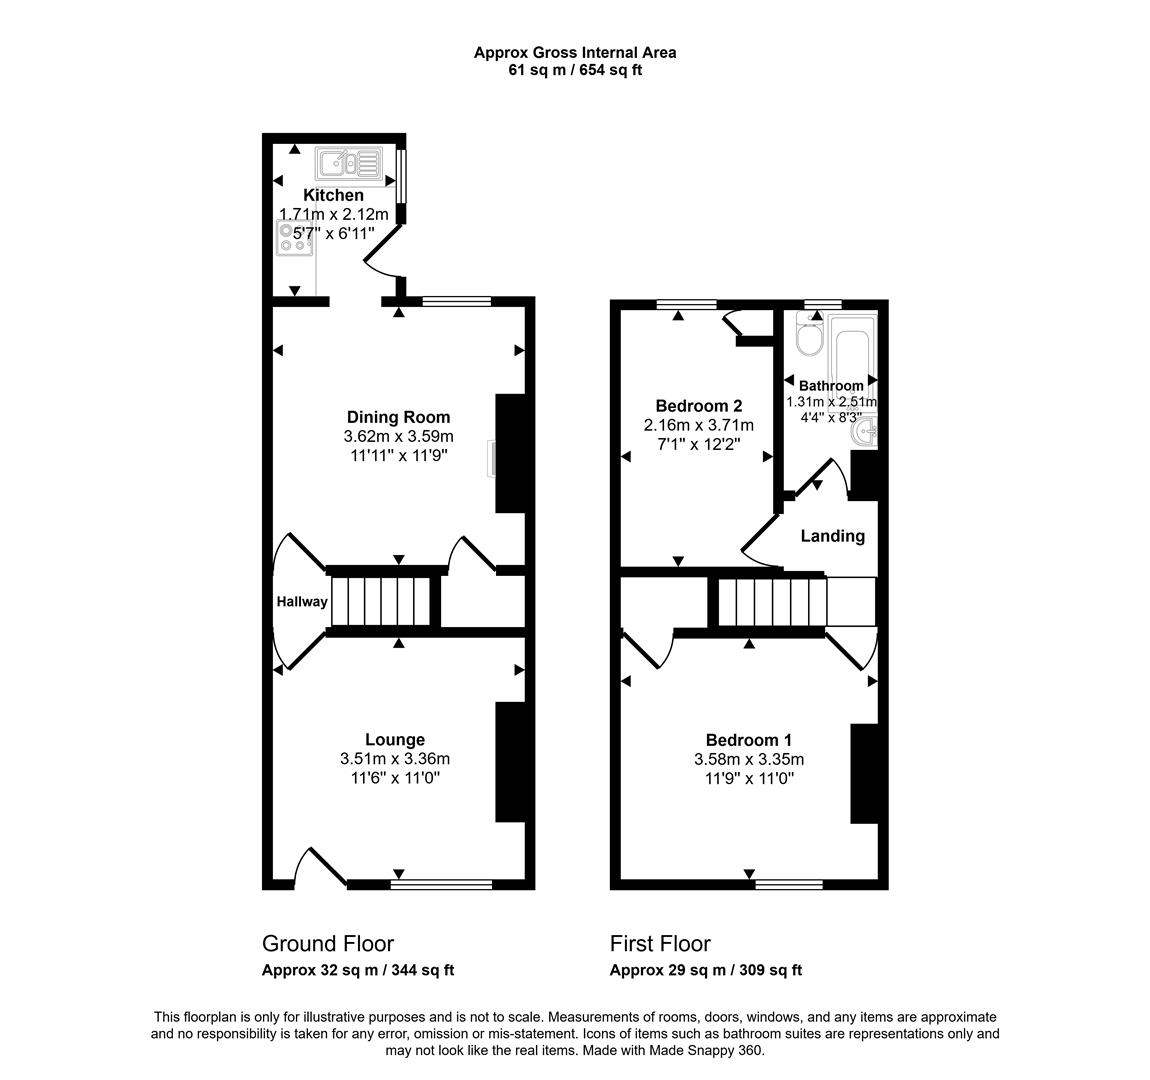
Entrance through a front-facing UPVC door into the welcoming lounge. Having exposed wooden flooring, a front-facing UPVC double-glazed bay window providing ample natural light, central heating radiator, half-panelled walls and a chimney breast with tiled hearth.
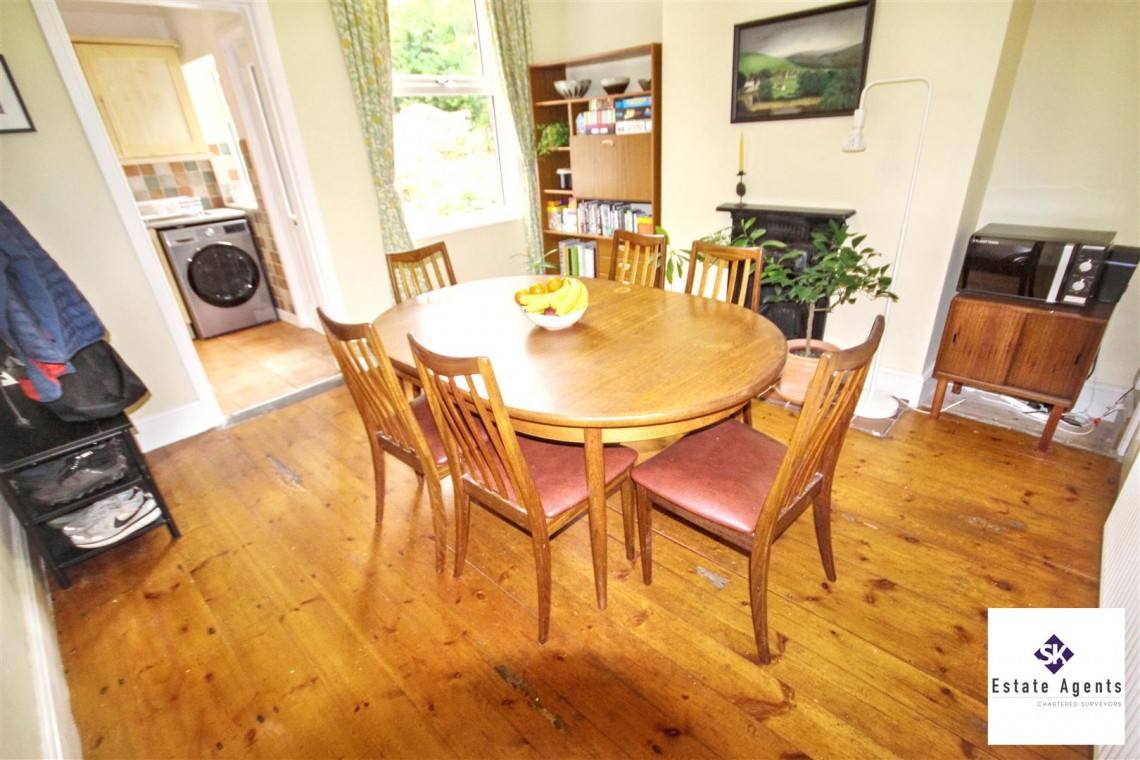
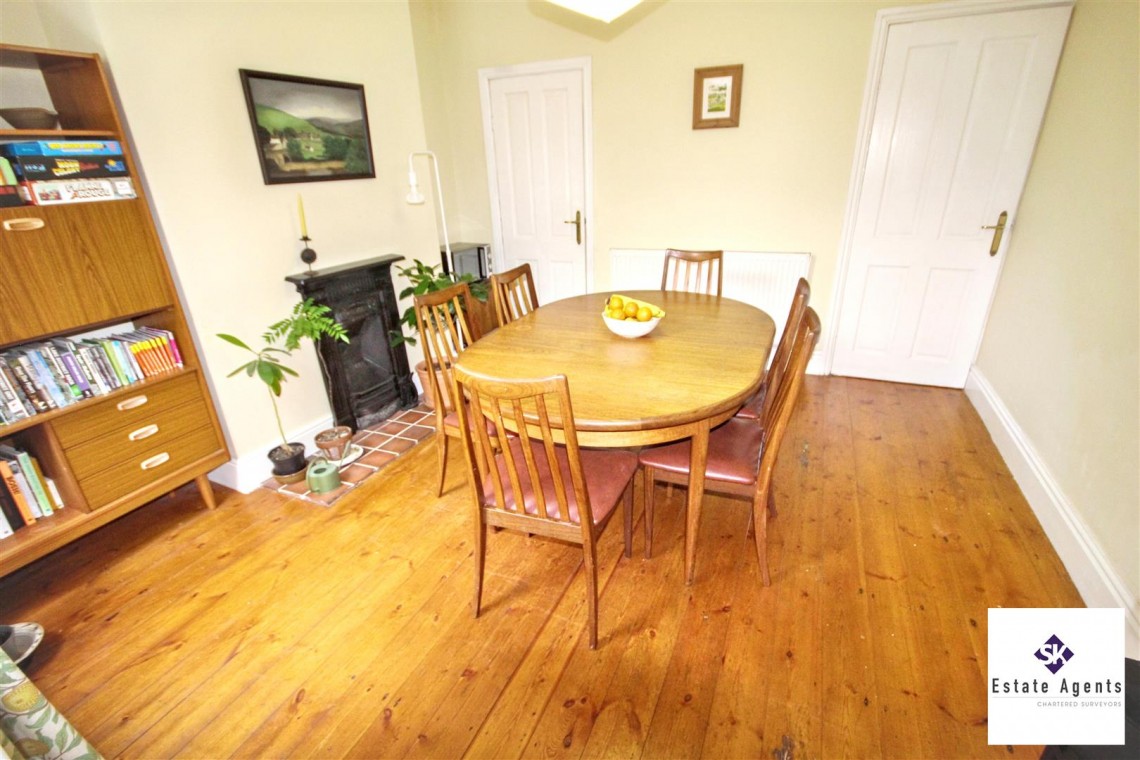
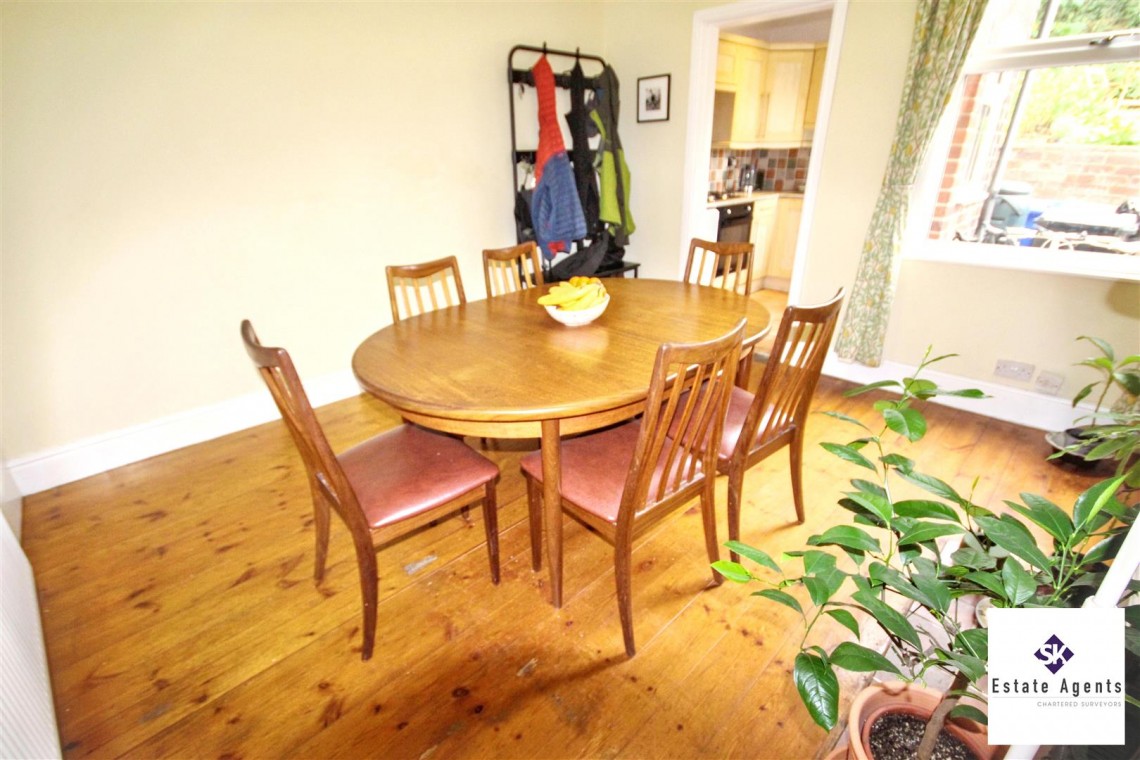
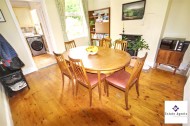
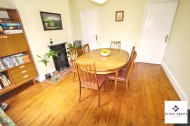
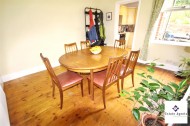
A spacious and well presented dining room with feature cast-iron fireplace with tiled hearth, exposed wooden floorboards, a rear-facing UPVC double-glazed window, and a central heating radiator. A door provides access to the cellar.
Providing storage to cellar head.
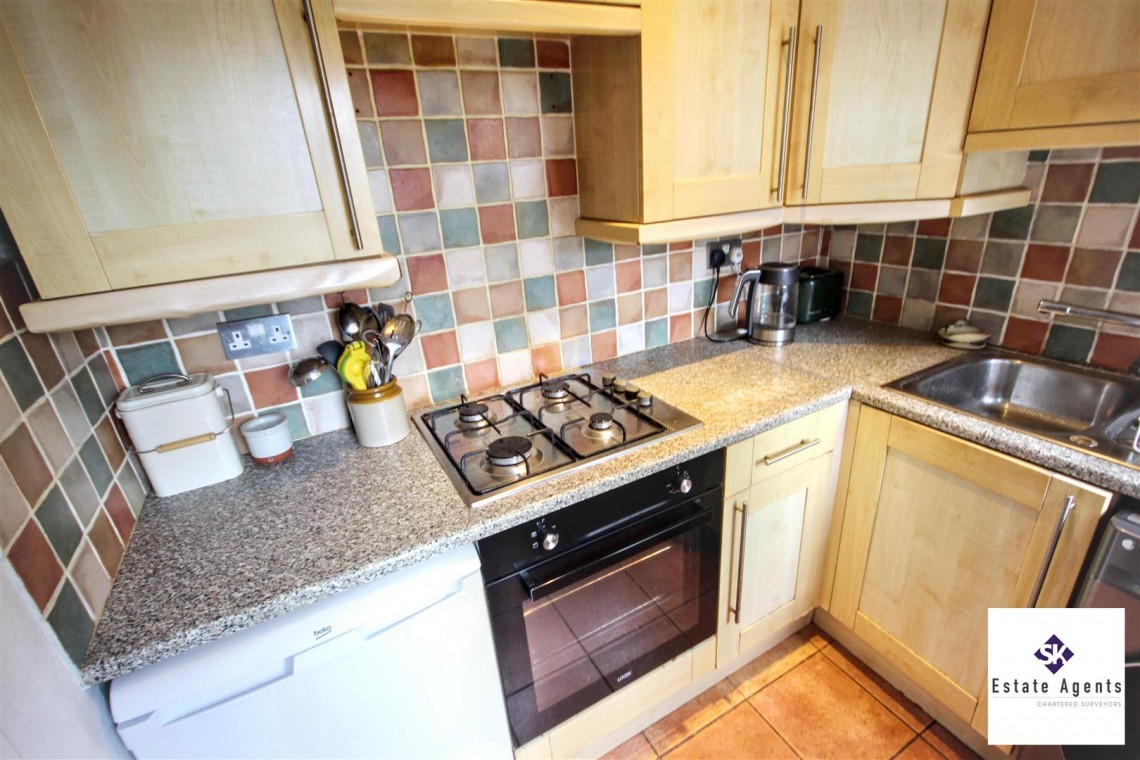
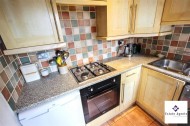
Fitted with a range of wood-effect wall and base units with contrasting roll-edged worktops incorporating a four-ring gas hob with an electric oven beneath and extractor above, and a stainless-steel sink with chrome mixer tap. There is space and plumbing for a washing machine and space for an under-counter fridge. Also having tiled splashbacks and flooring, ceiling spotlights, a side-facing UPVC double-glazed window and door leading to the rear garden.
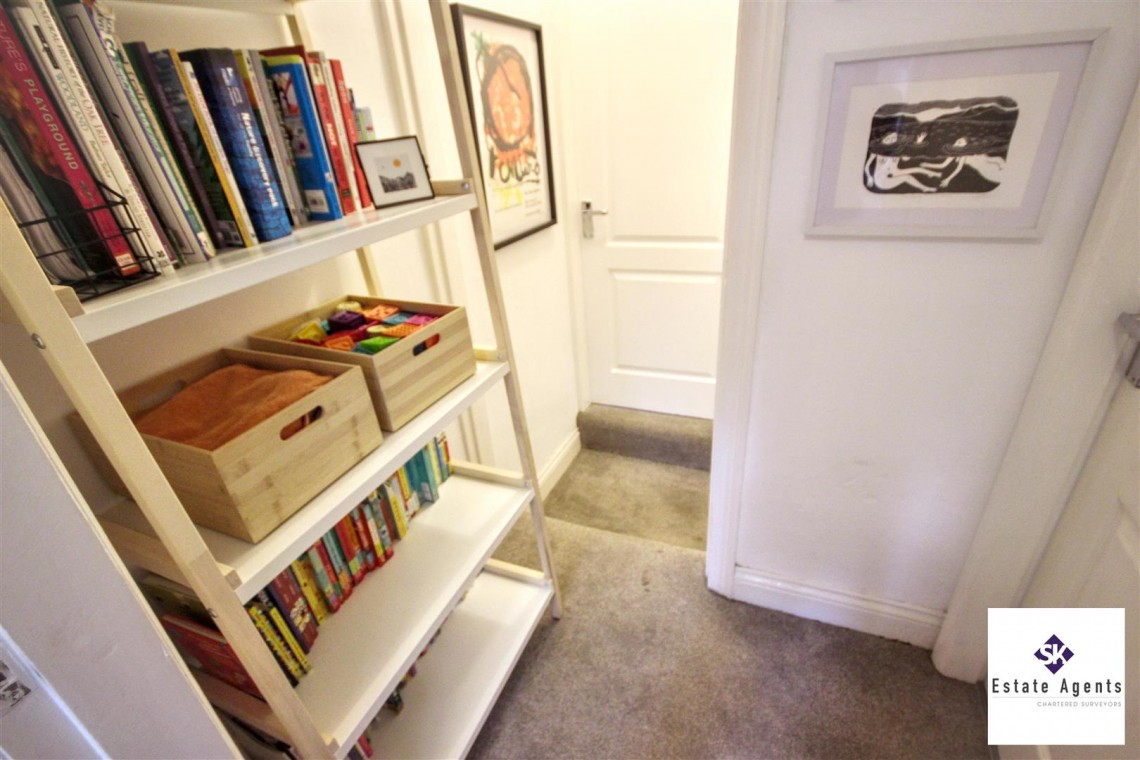
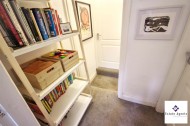
Having carpeted flooring and doors leading to both bedrooms and the bathroom.
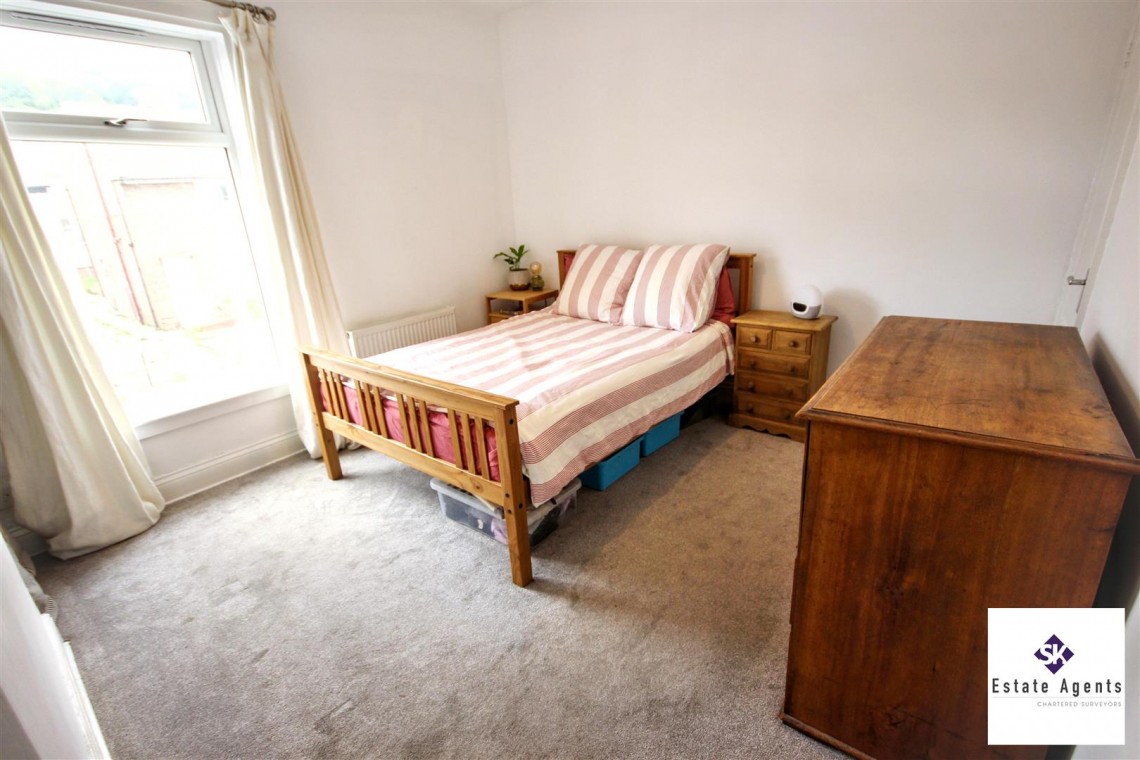
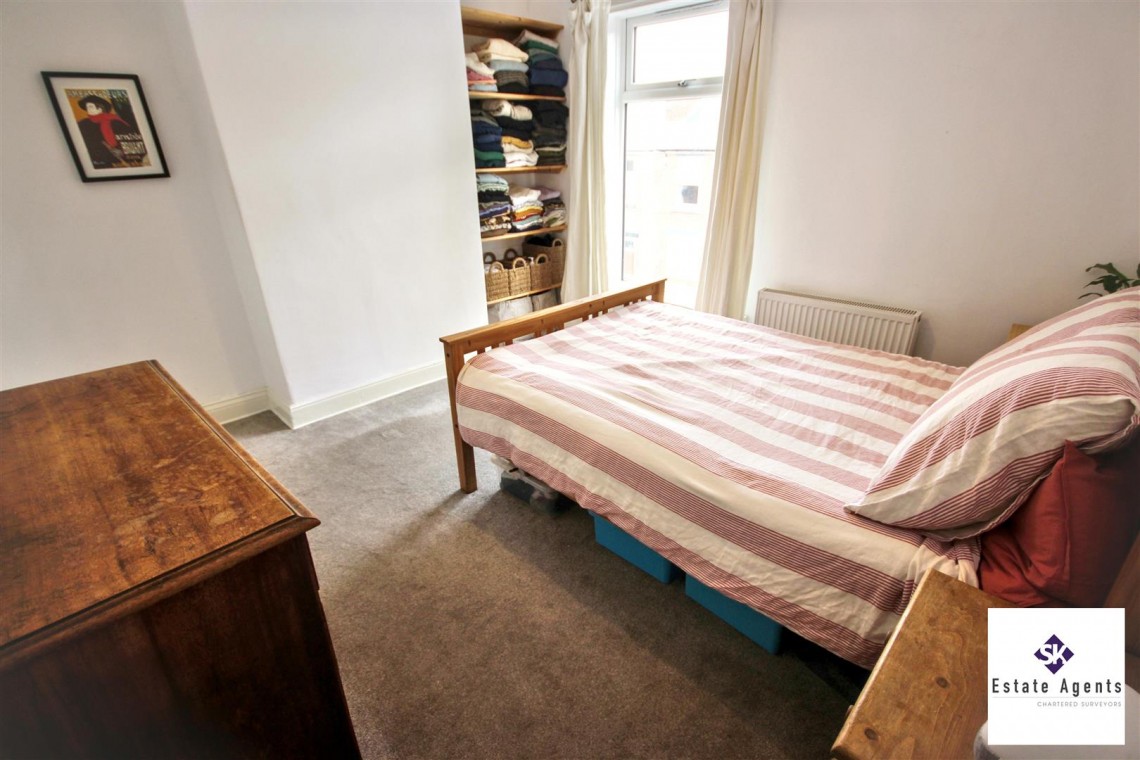
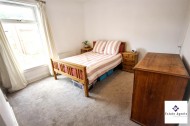
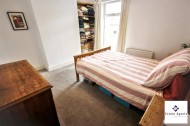
Neutrally decorated and spacious principal bedroom having a front-facing UPVC double-glazed window, carpeted flooring and a central heating radiator. There is a useful over-stairs storage cupboard and built-in shelving within the chimney breast recess.
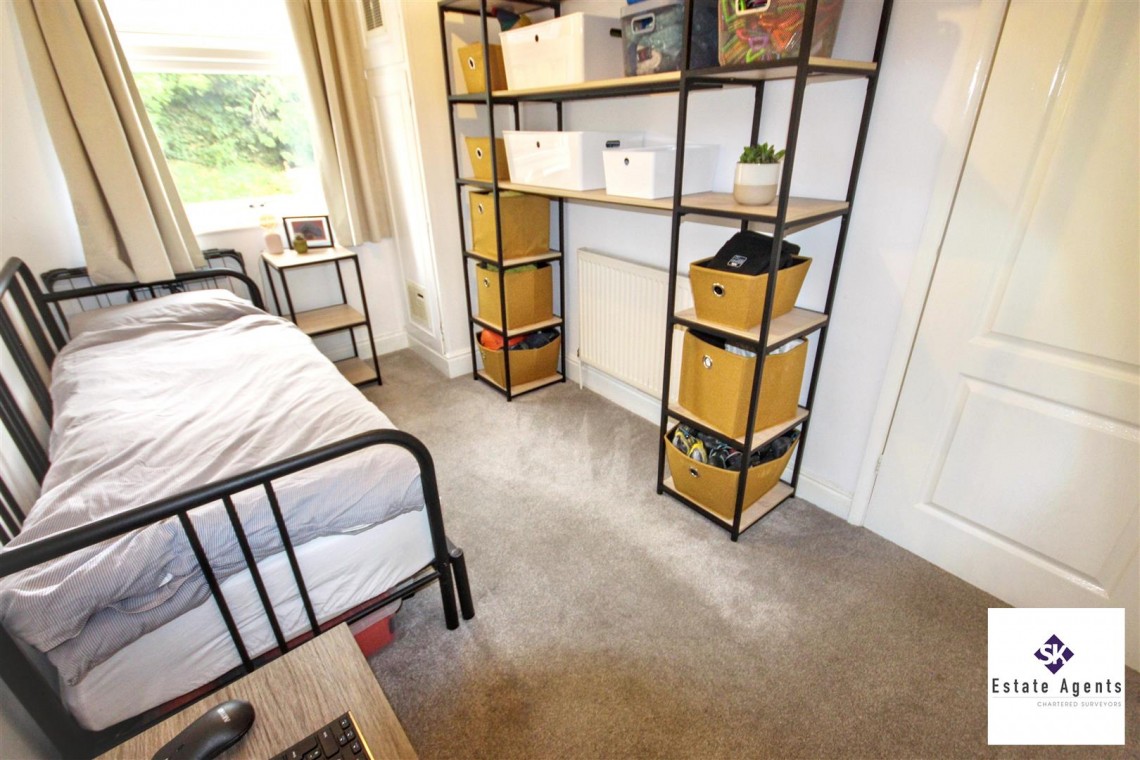
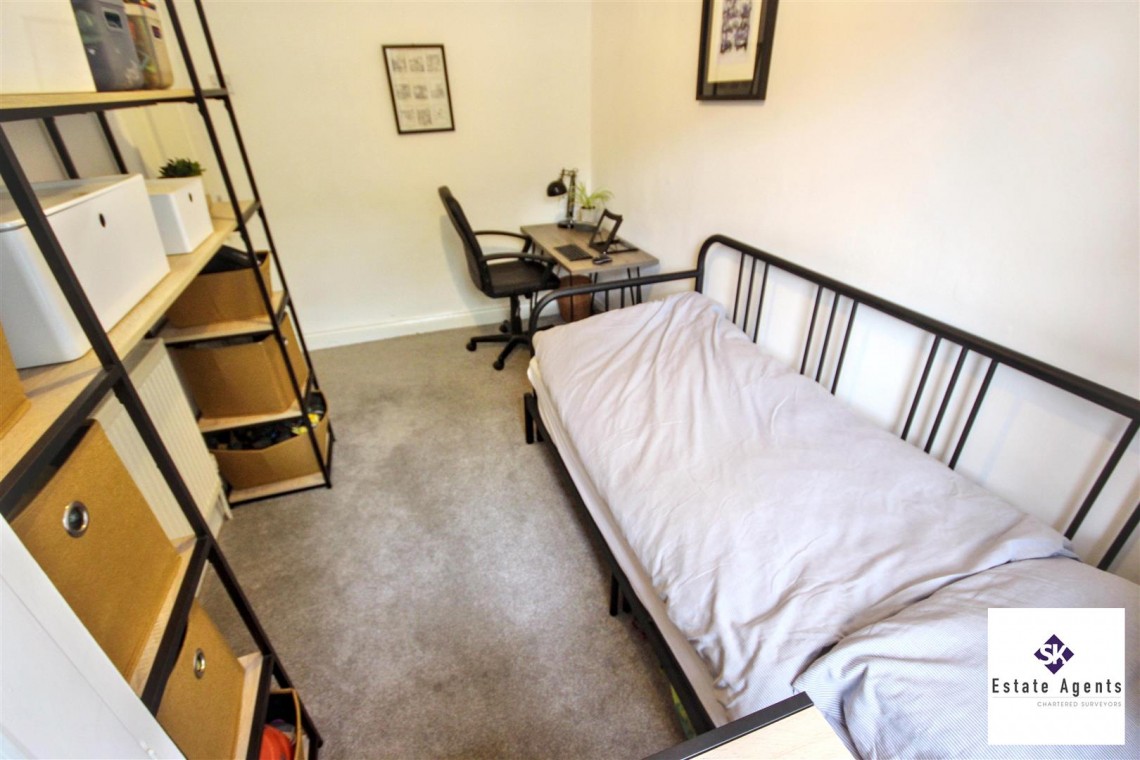
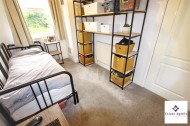
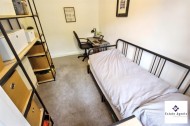
Having carpeted flooring, a central heating radiator and a rear-facing UPVC double-glazed window overlooking the rear garden.
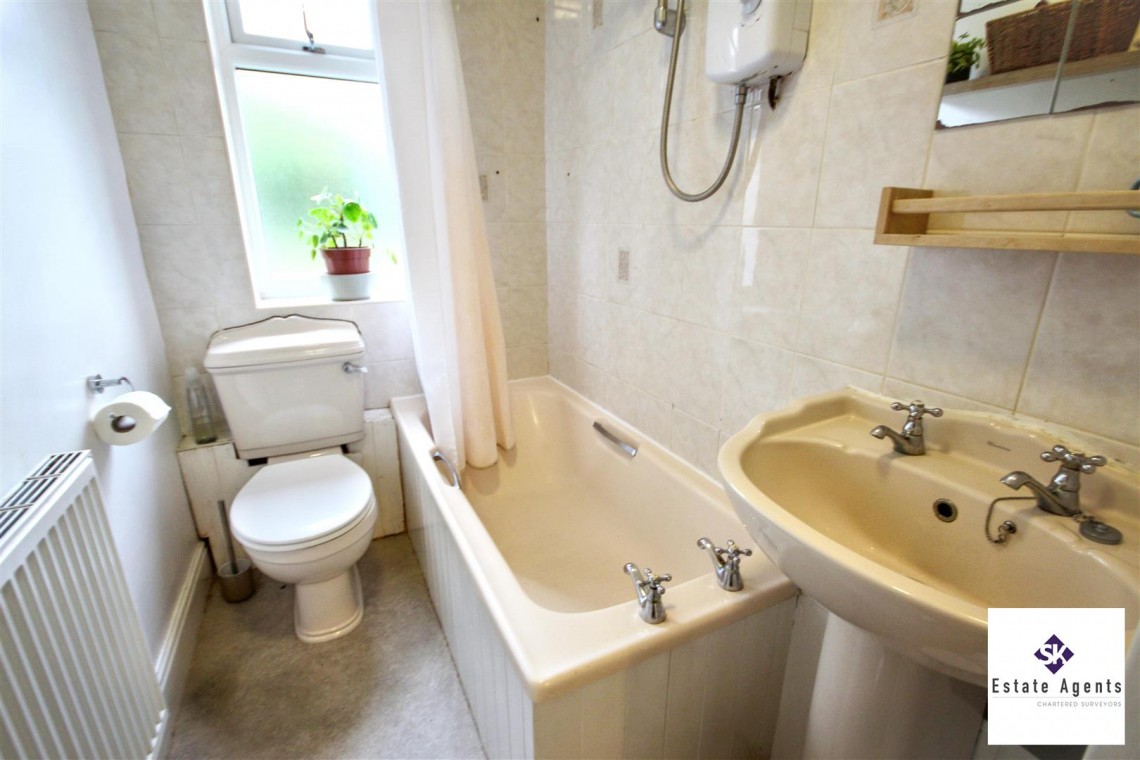
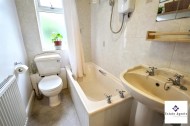
Having a three-piece suite comprising: bath with electric shower over, pedestal wash hand basin and low-flush WC. Also having tiled splashbacks, cushioned flooring, a central heating radiator and a rear-facing UPVC double-glazed obscure-glass window.
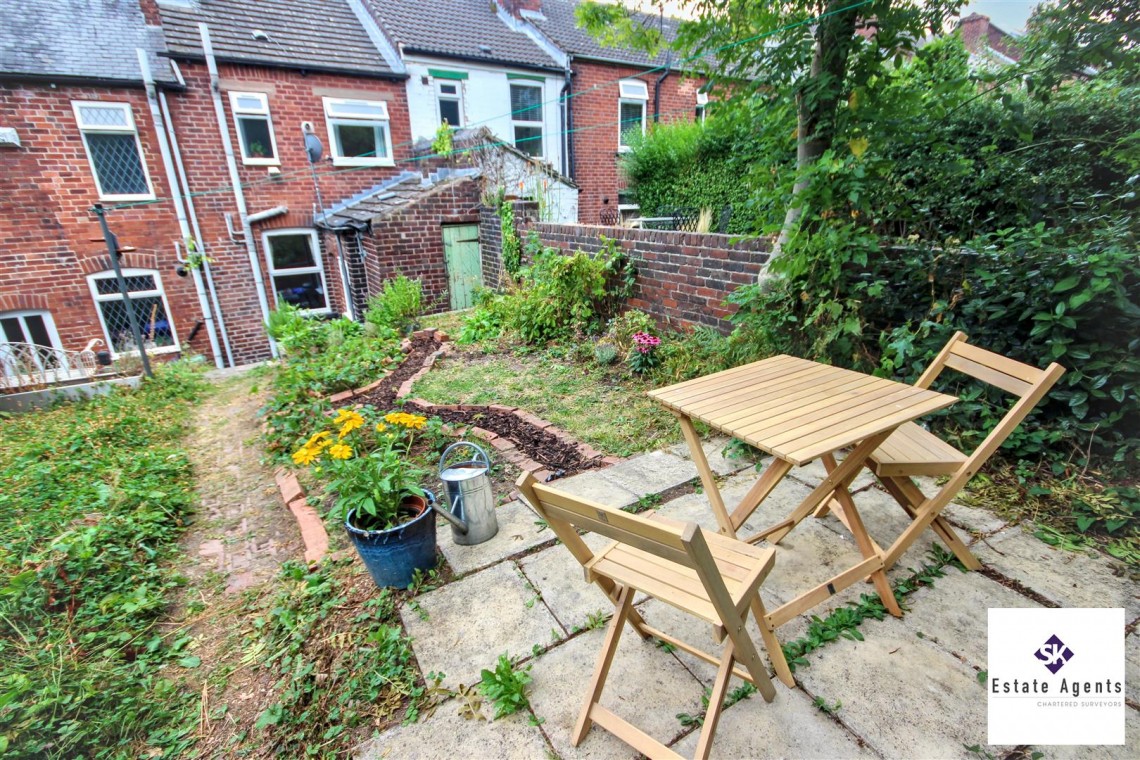
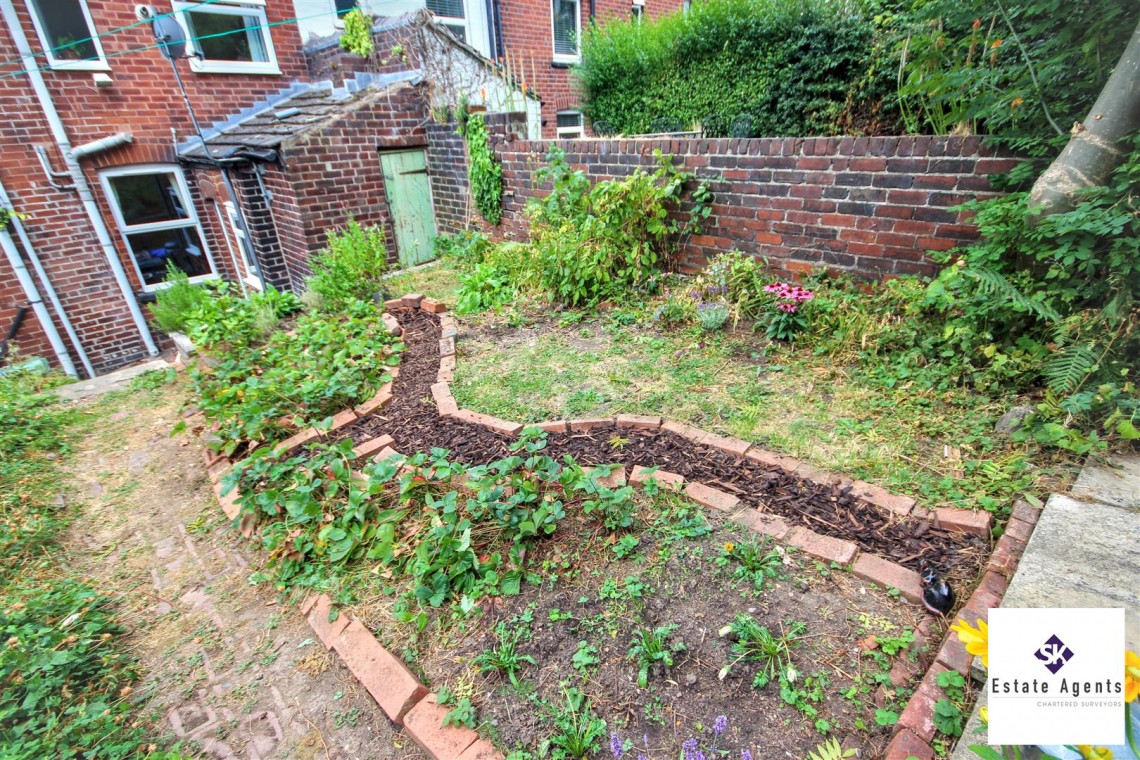
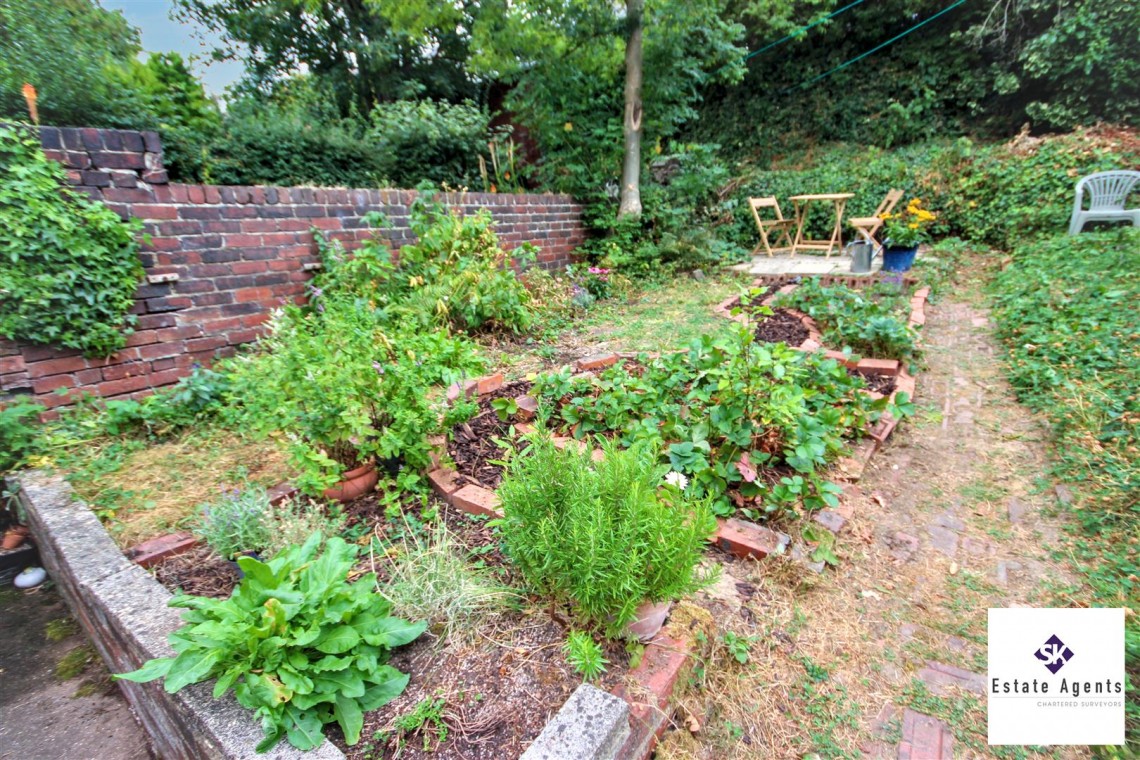
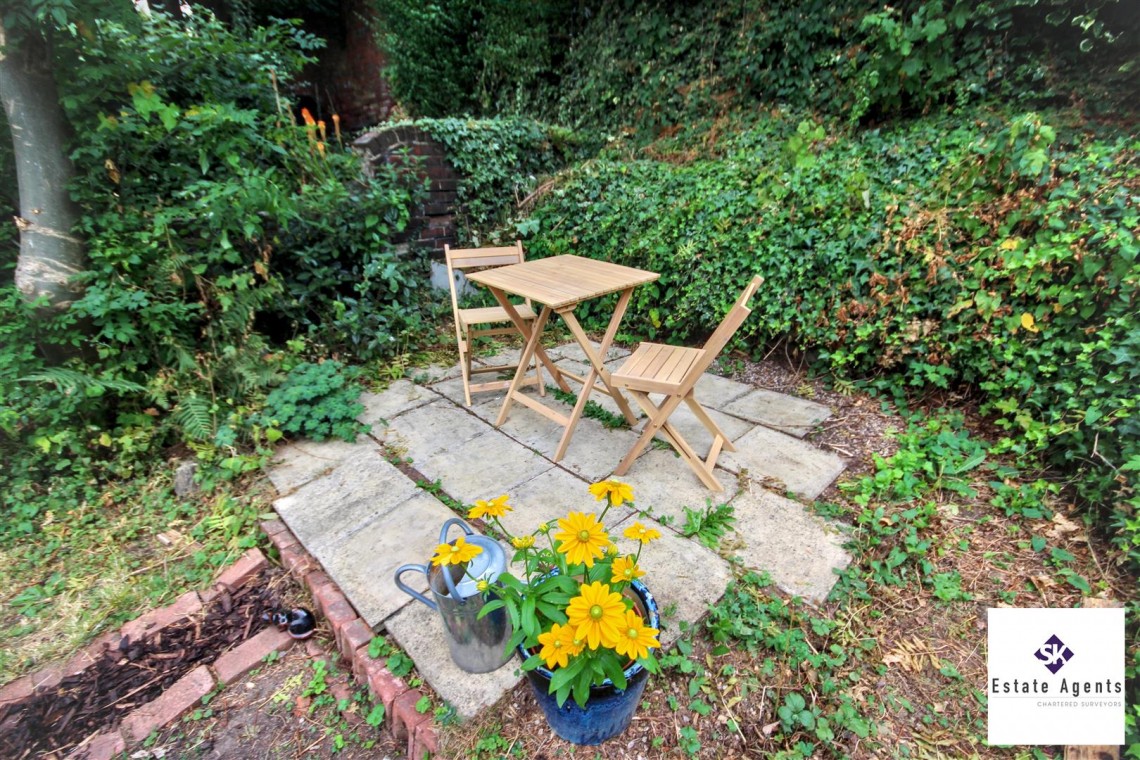
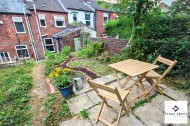
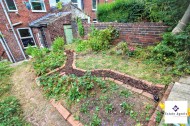
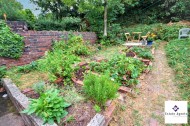
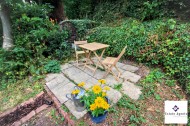
A shared pathway provides access to a generous and established rear garden featuring paved seating areas, mature trees and shrubs, planted borders and traditional brick boundary walls. The garden also benefits from a brick-built storage shed.