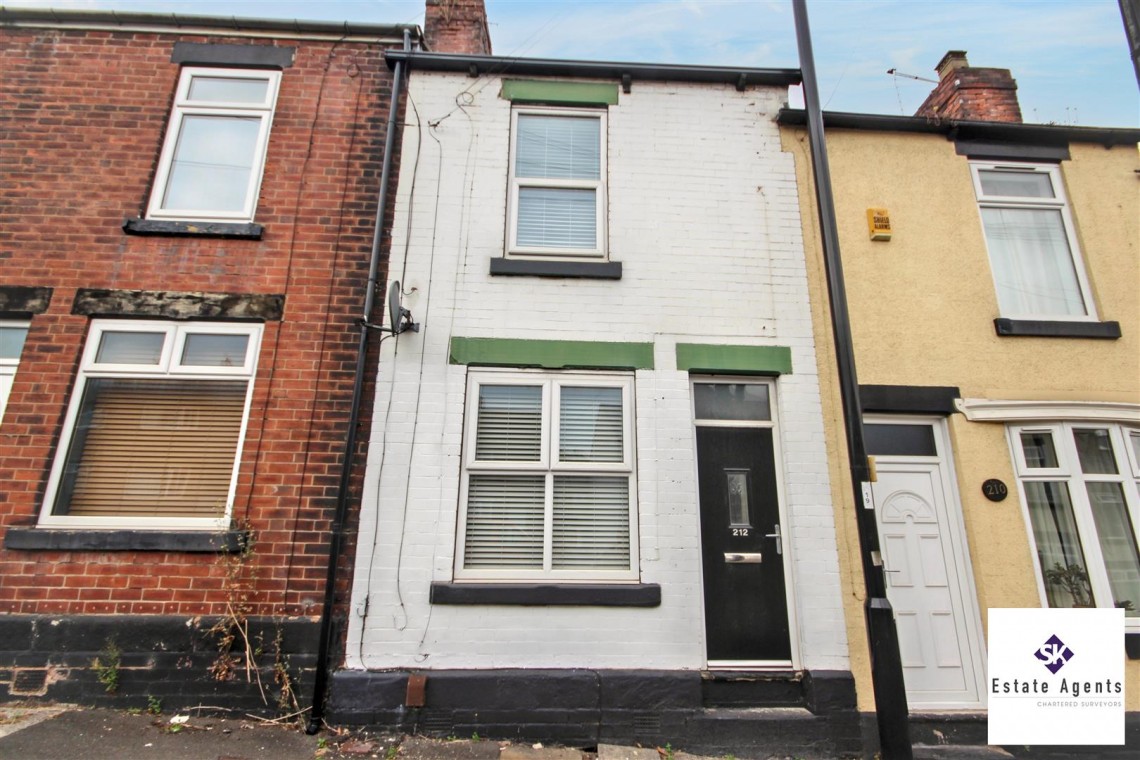
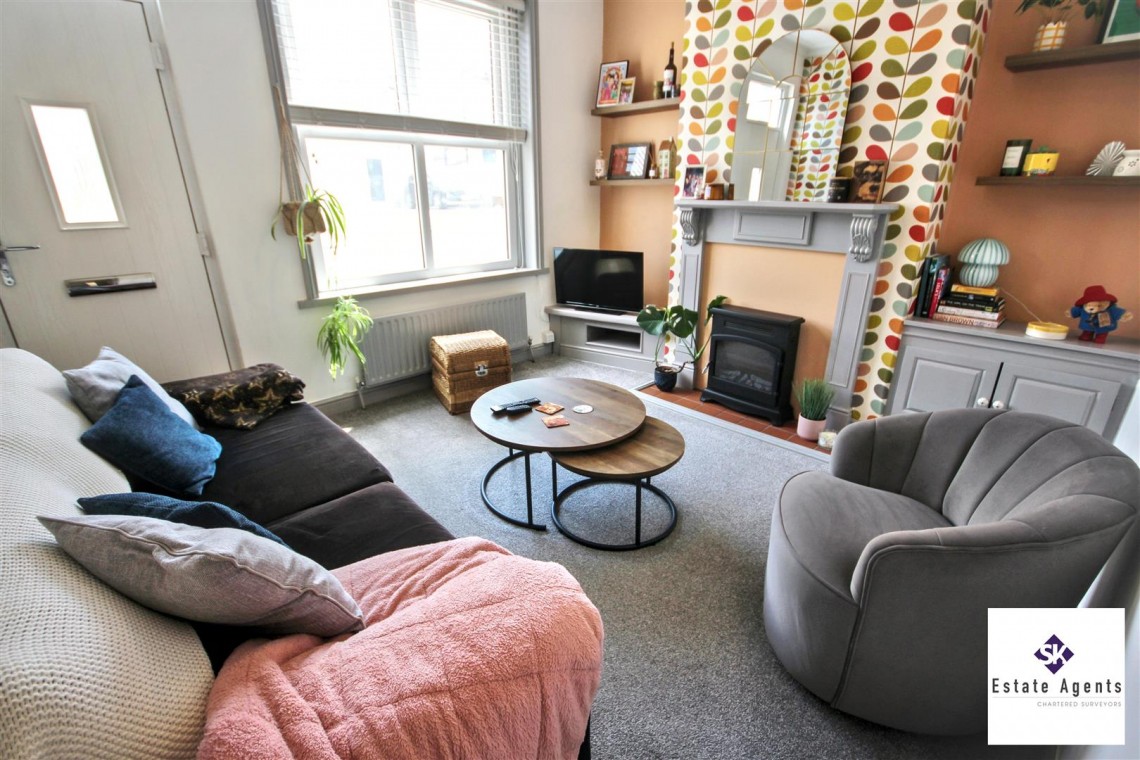
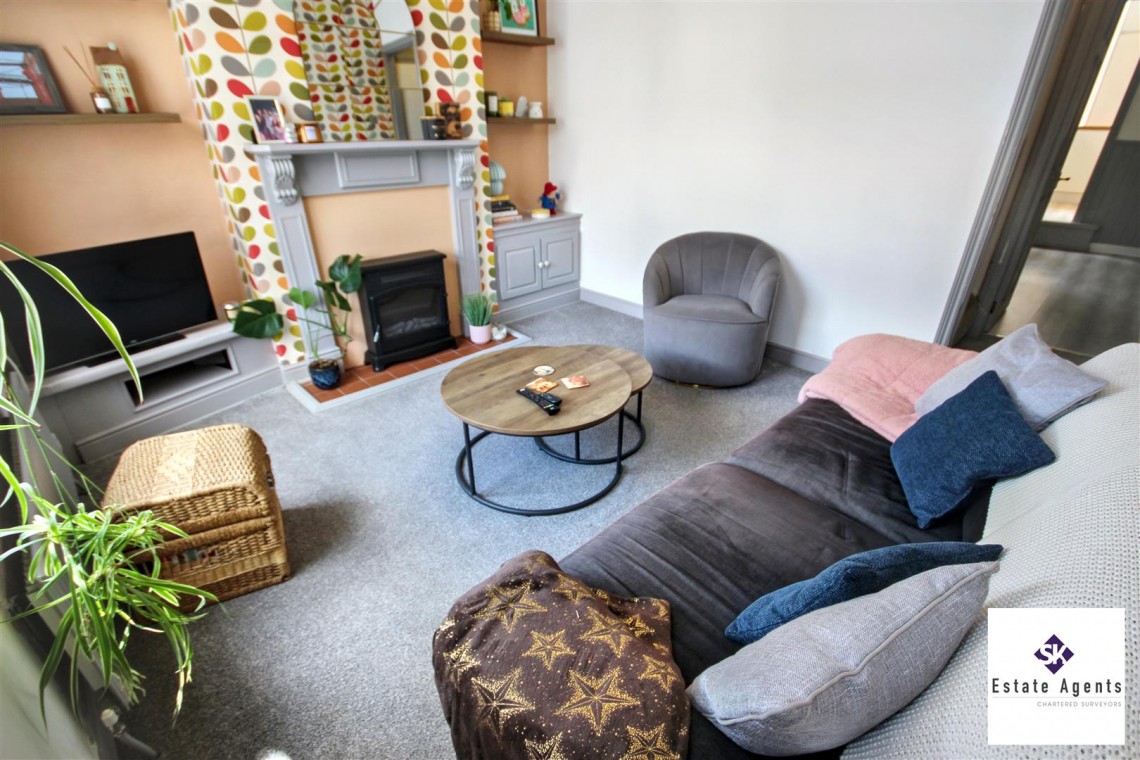
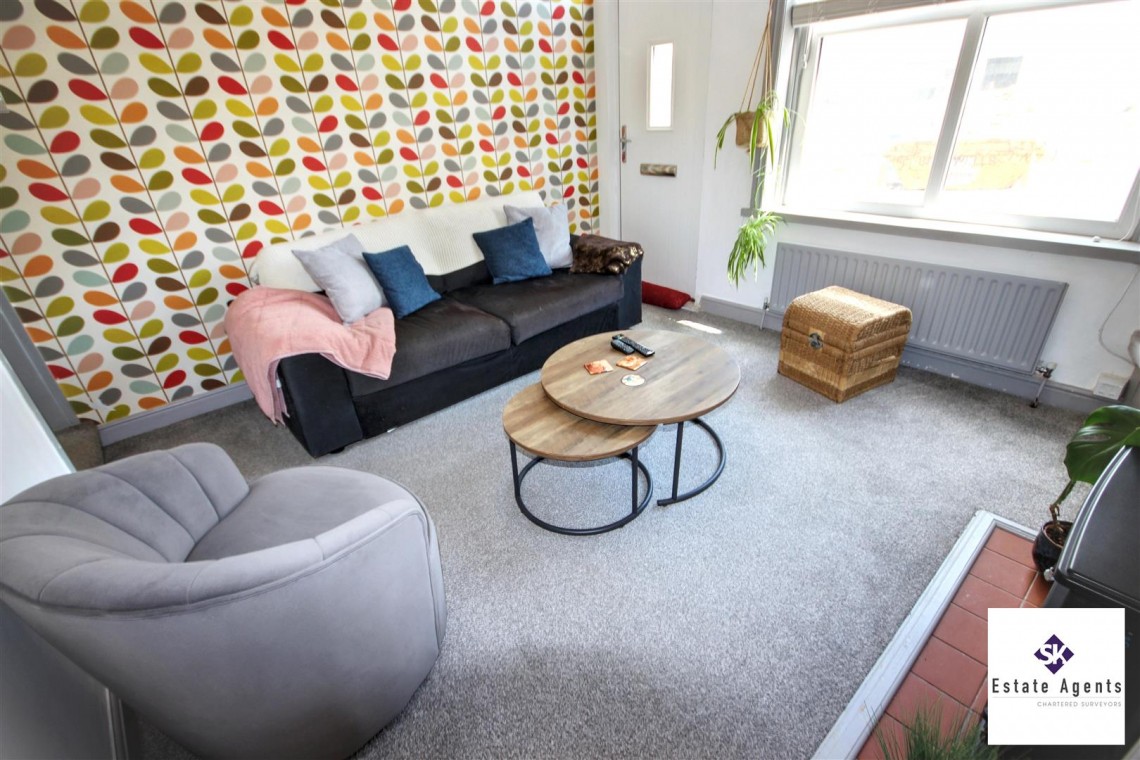
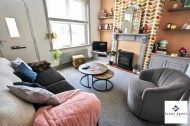
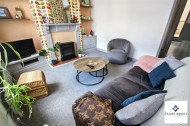
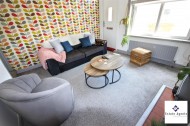
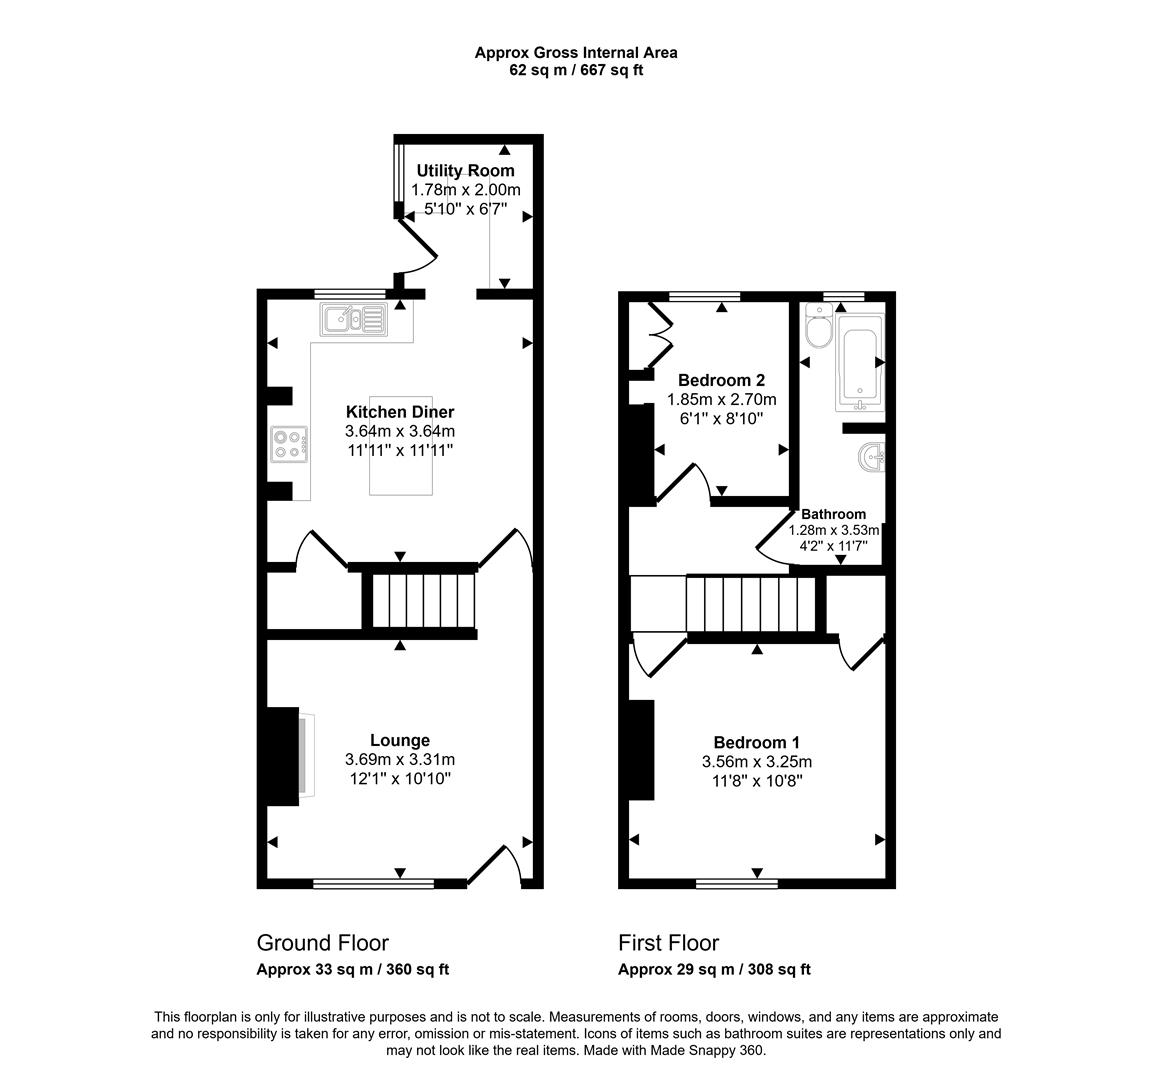
Cosy lounge with composite front door and UPVC double-glazed window to front, with a gas central heating radiator, feature fireplace with electric stove and alcove shelving to either side. There is carpeted flooring throughout, with ceiling light point.
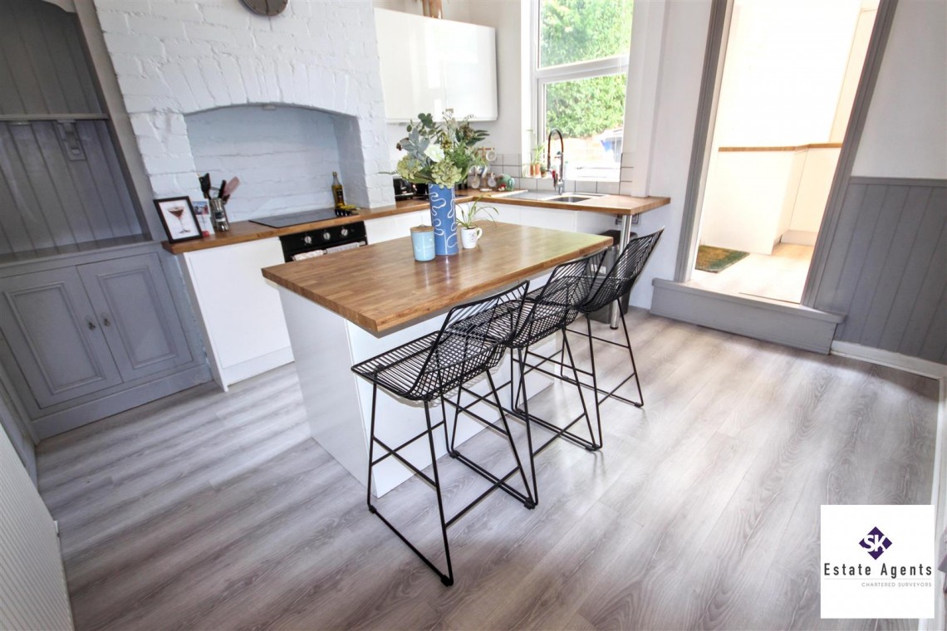
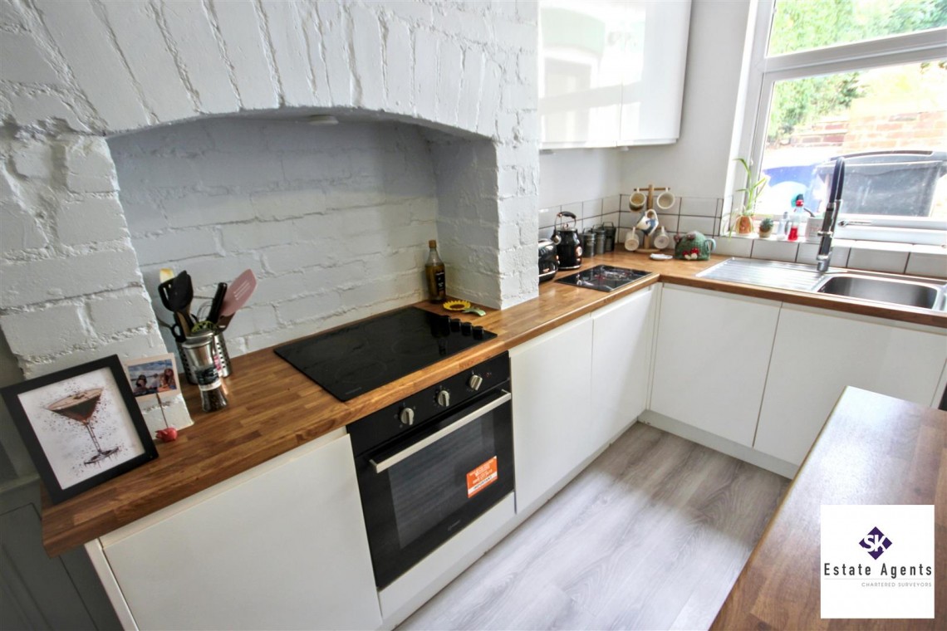
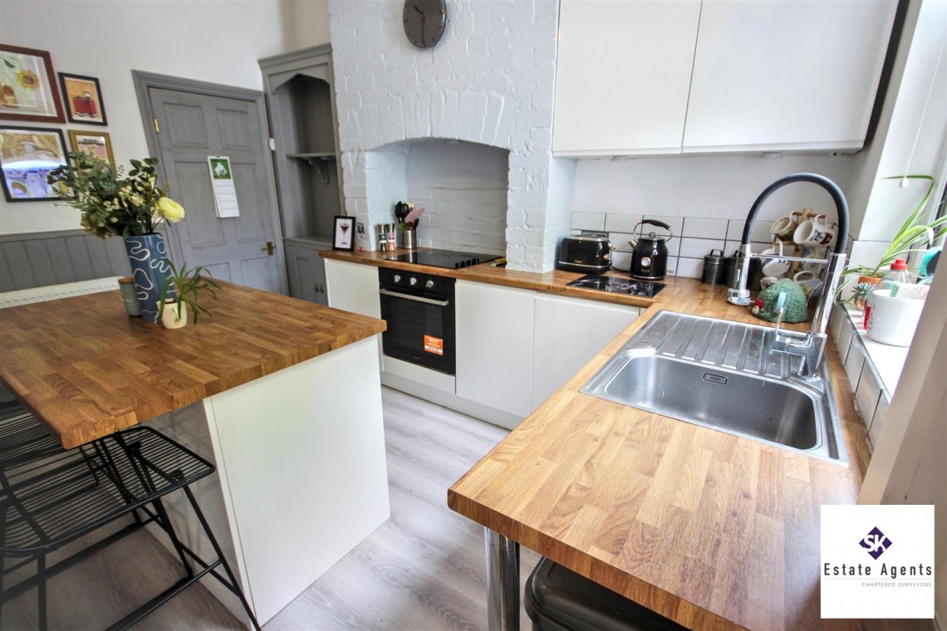
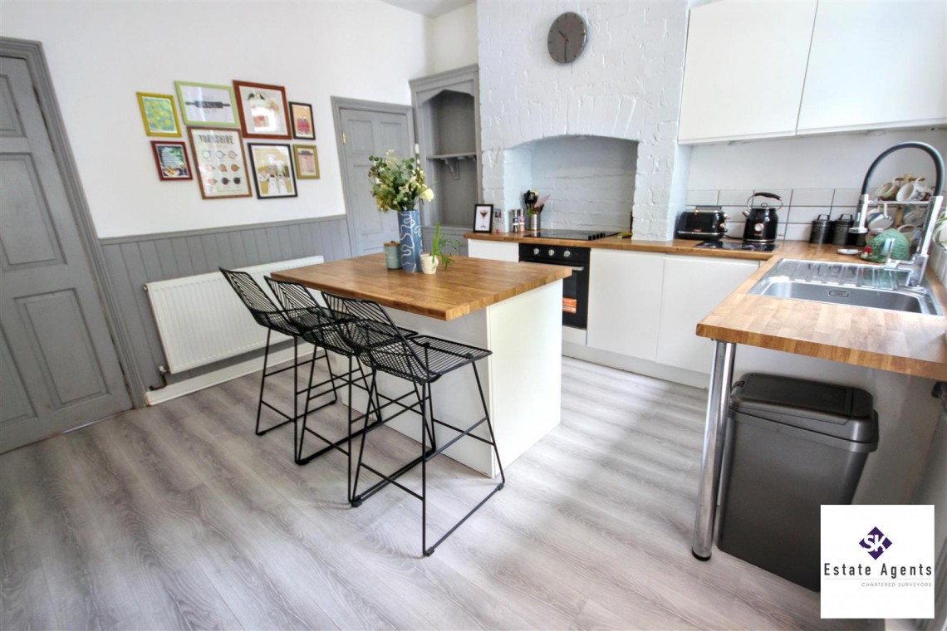
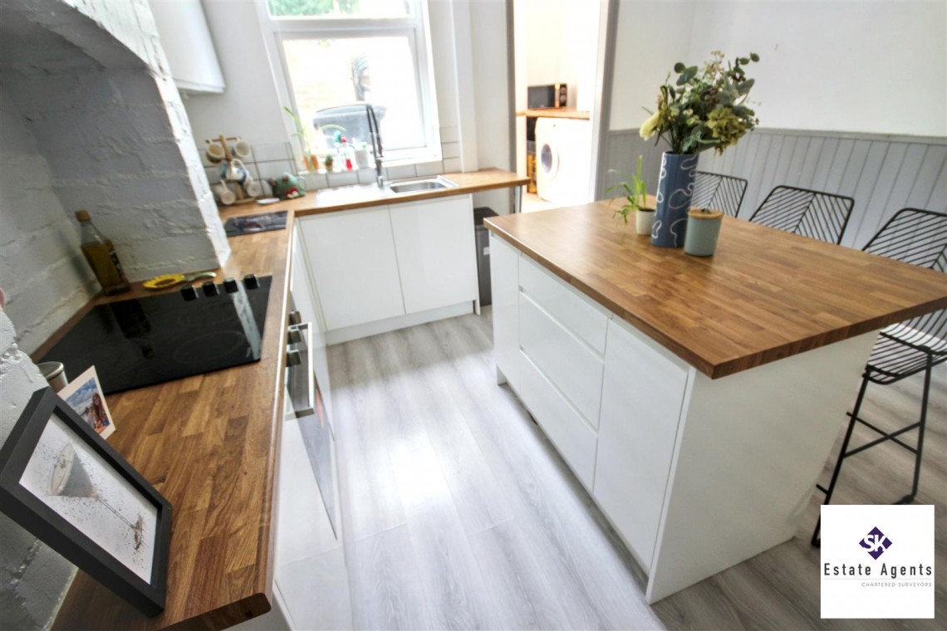
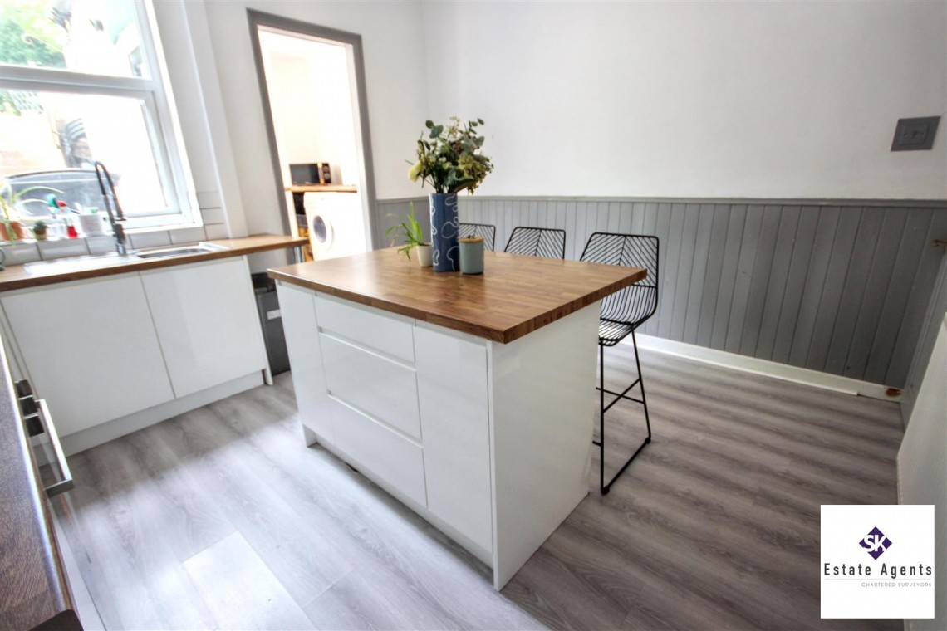
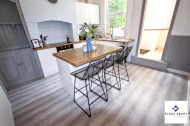
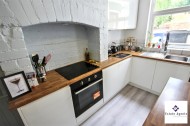
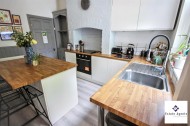
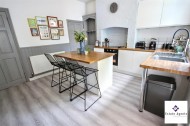
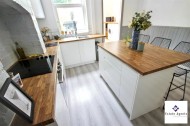
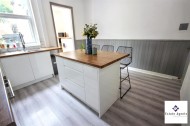
Well appointed contemporary kitchen fitted with a good range of wall and base units with contrasting wood-effect worktops. Boasting a central island providing additional worktop space and breakfast bar seating for three. There is an integrated oven with induction hob set within a feature exposed brick chimney breast recess, a stainless steel sink and drainer with mixer tap and the room benefits from part-tiled and part-panelled walls, with laminate flooring throughout. Having rear facing UPVC double glazed window and wooden door providing access to the cellar.
Providing storage to the cellar head.
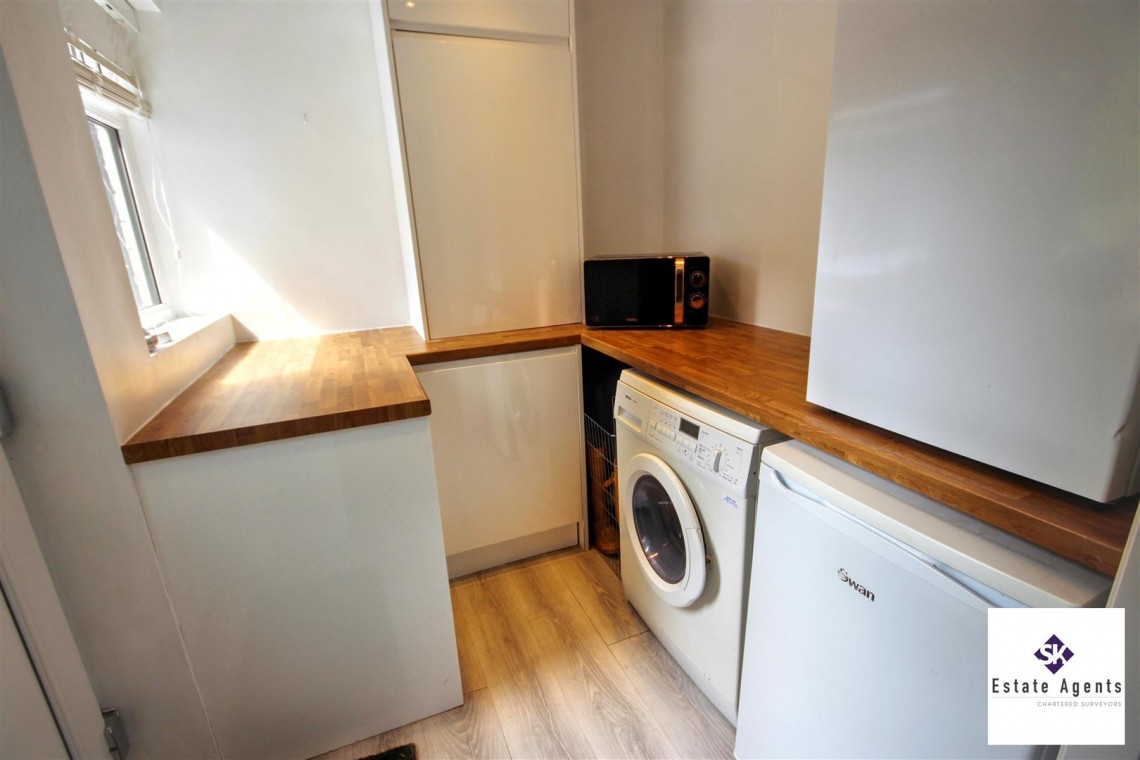
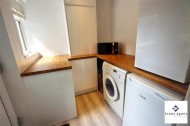
Useful utility area fitted with matching worktop, providing space and plumbing for washing machine, undercounter fridge and freezer. Benefitting from a storage cupboard housing the Combi boiler, laminate flooring, side facing UPVC double glazed window and UPVC door leading to the garden.
Having carpeted stairs leading to first floor.
With carpeted flooring and access to bedrooms and bathroom.
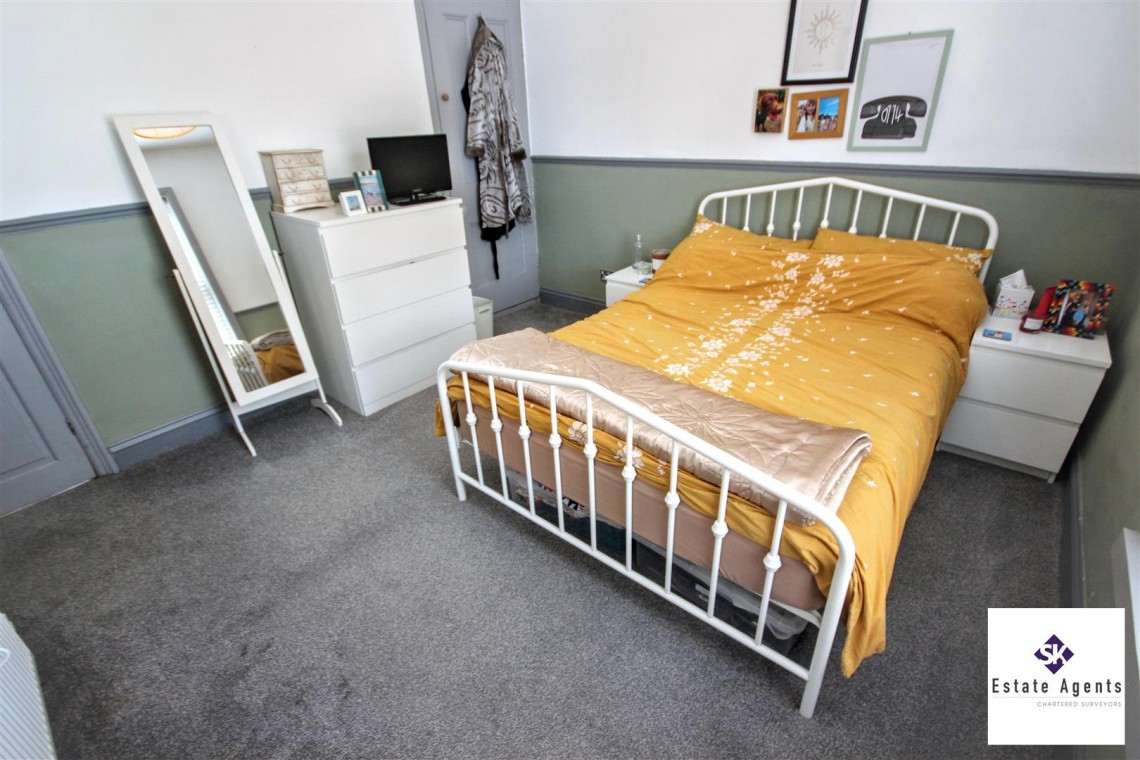
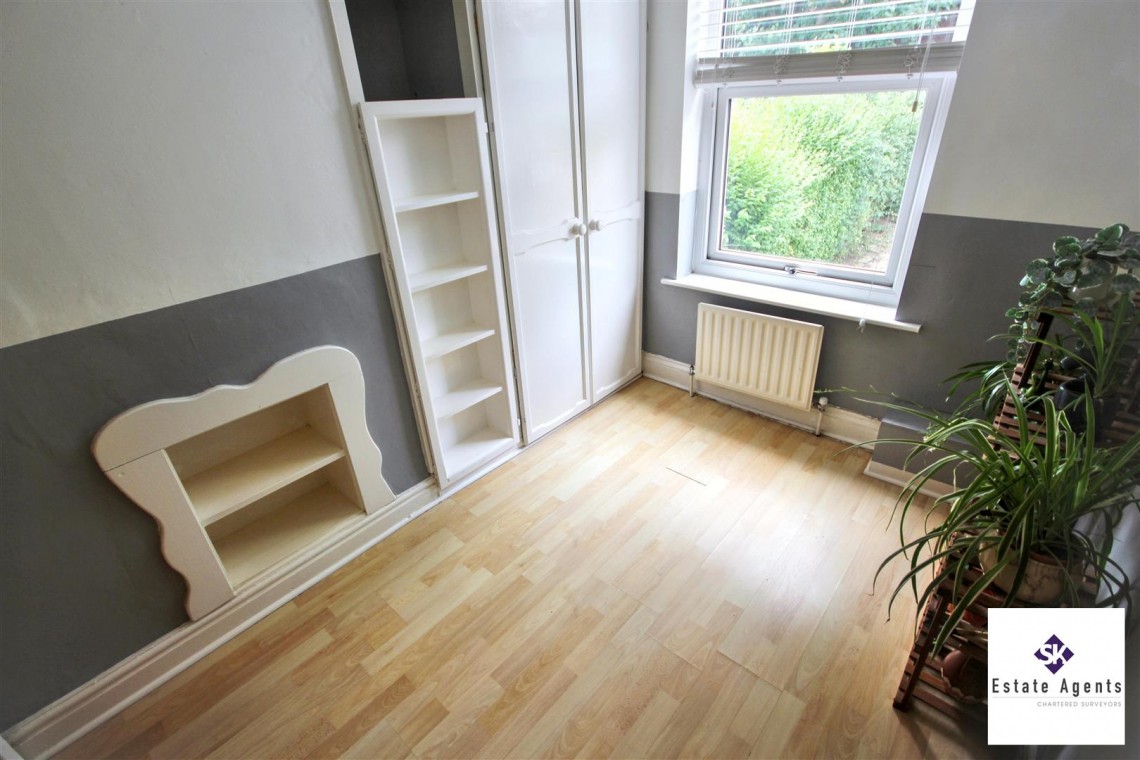
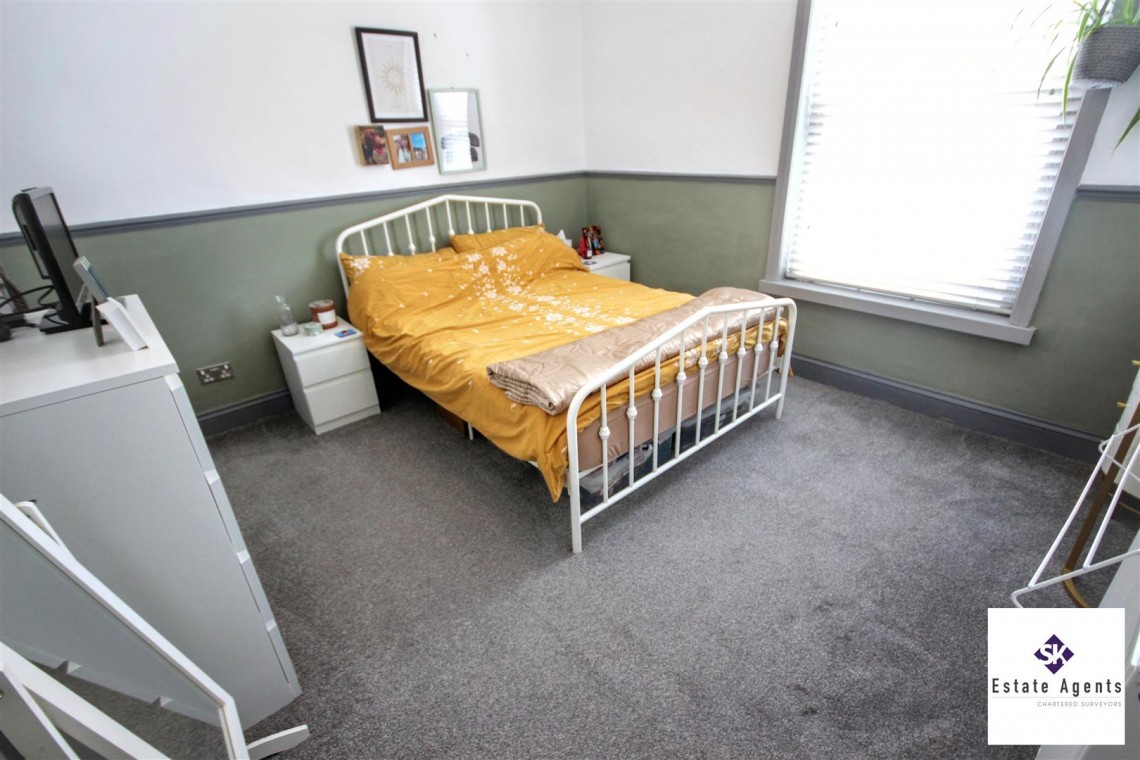
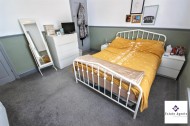
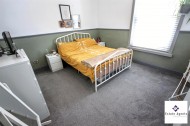
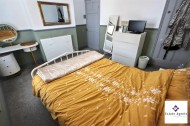
A well presented principal bedroom with UPVC double-glazed window to front, a central heating radiator, and built-in storage cupboard with hanging rail and carpeted flooring.
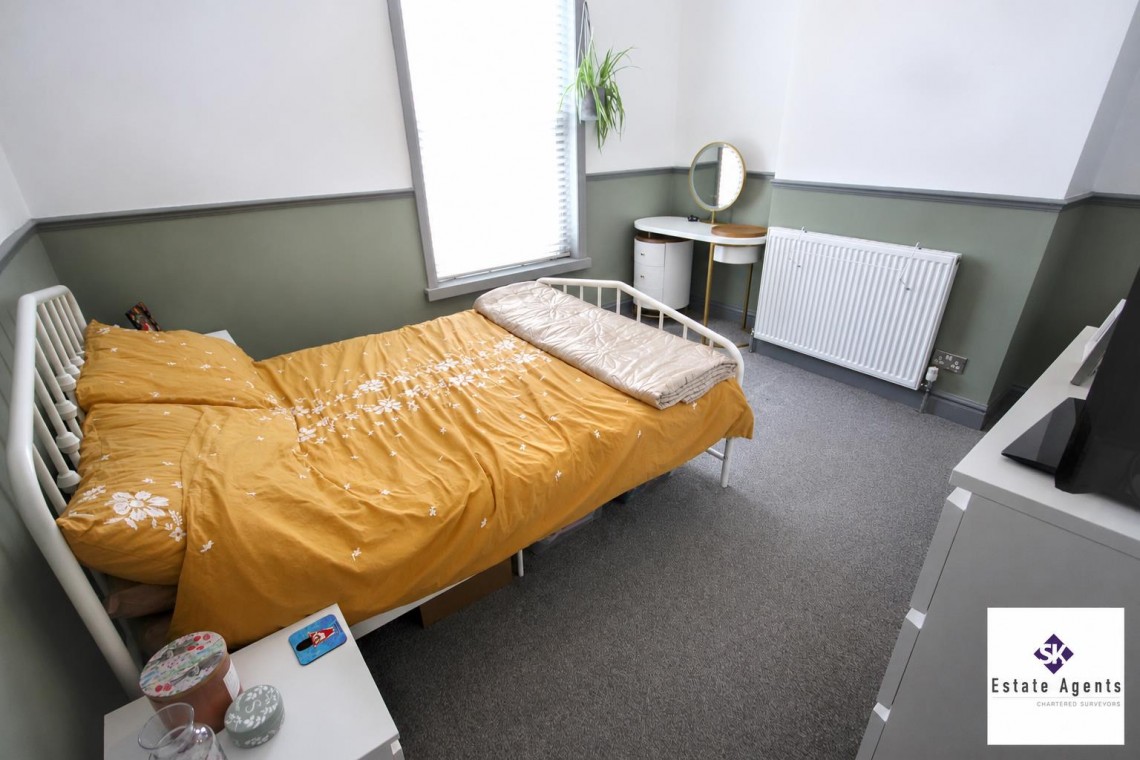
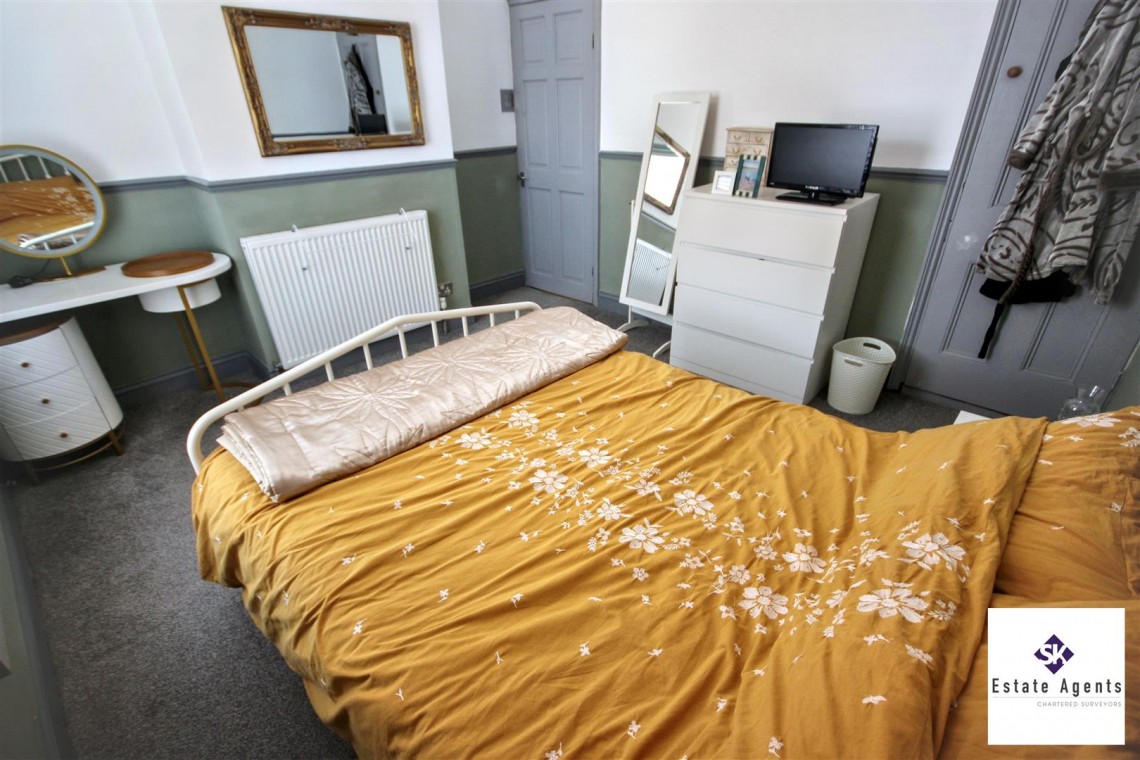
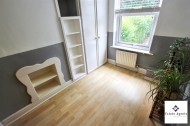
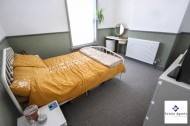
A further double bedroom with UPVC double-glazed window to rear, central heating radiator, and carpeted flooring.
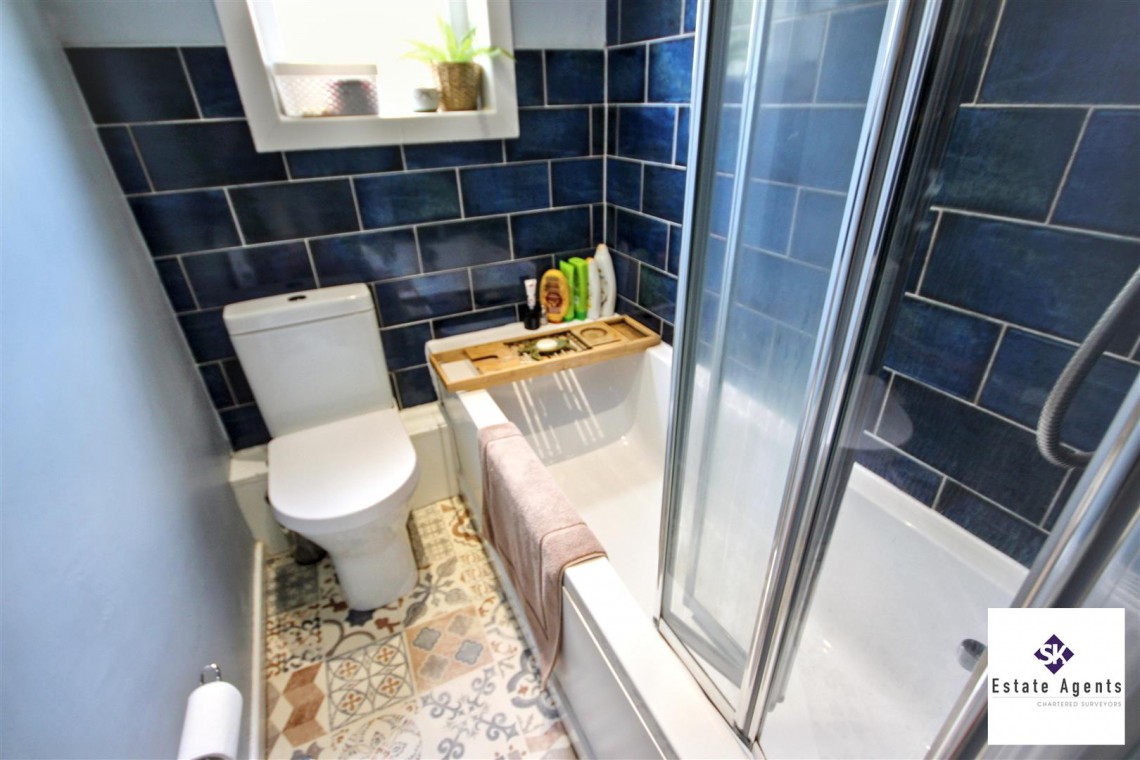
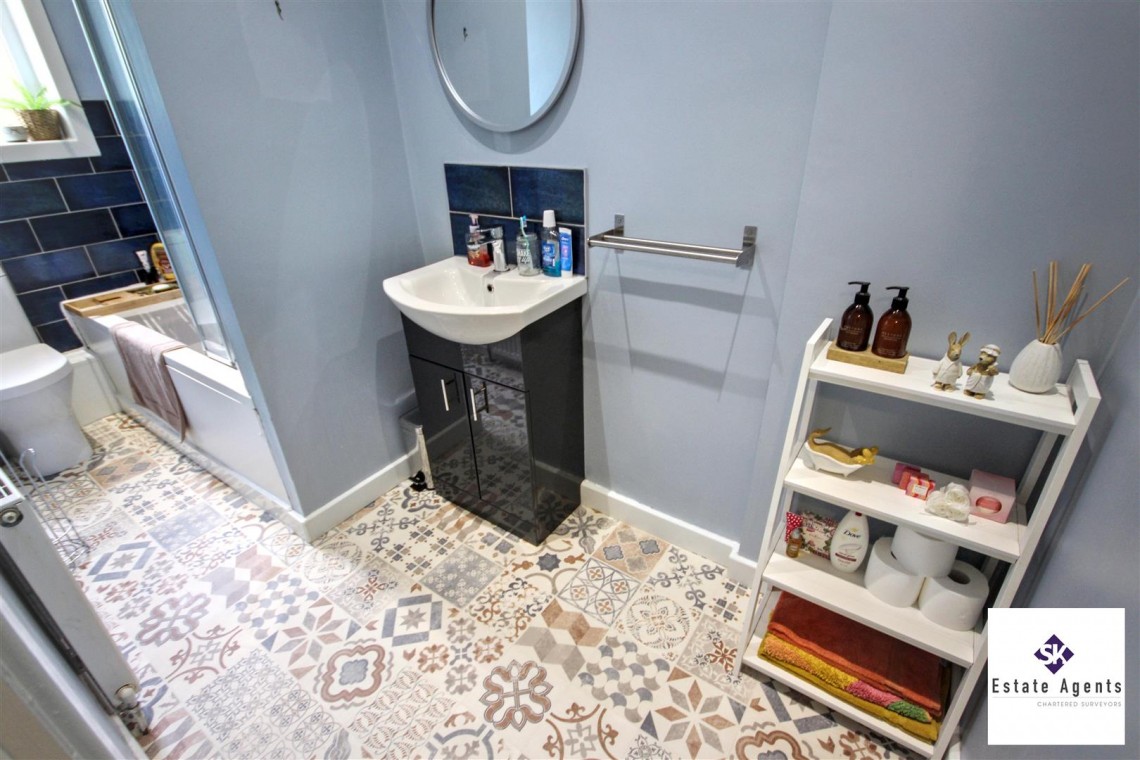
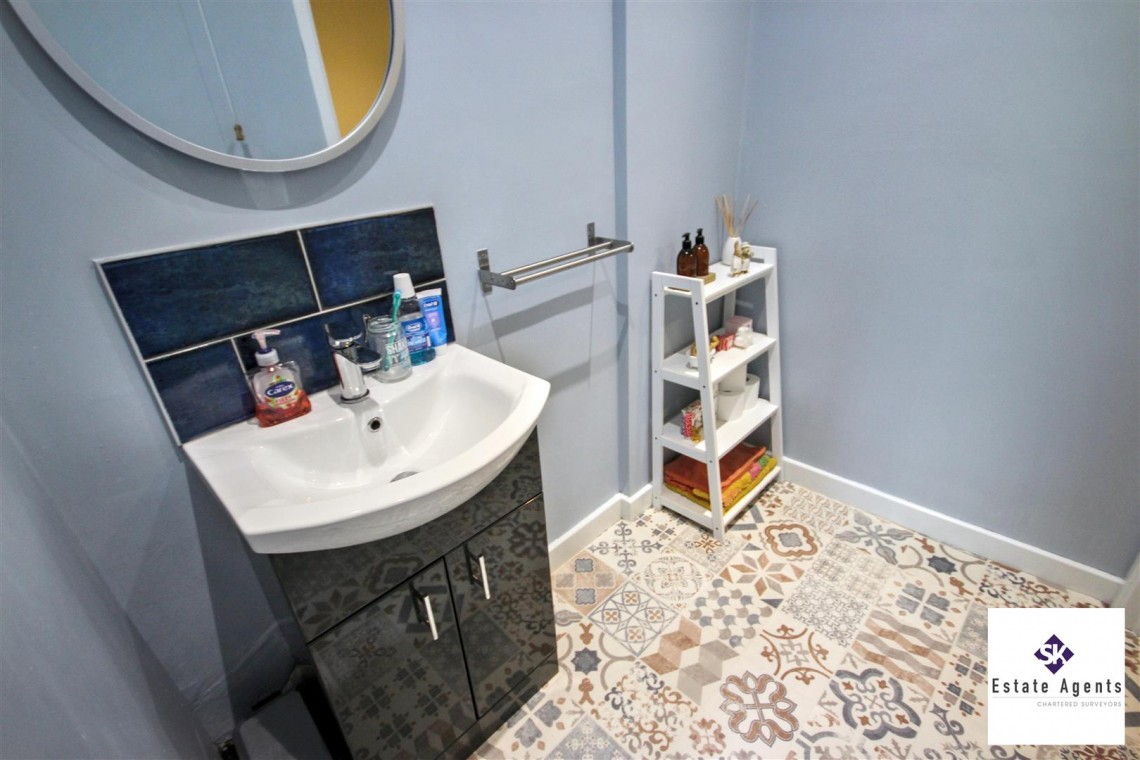
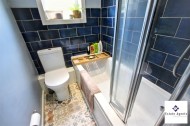
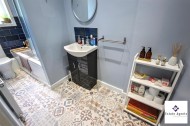
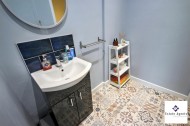
Stylish bathroom comprising: panelled bath with shower over and concertina glazed screen, WC, and vanity wash hand basin with mixer tap. Having part-tiled walls, patterned cushioned flooring, central heating radiator, extractor fan, and obscured UPVC double-glazed window to rear.
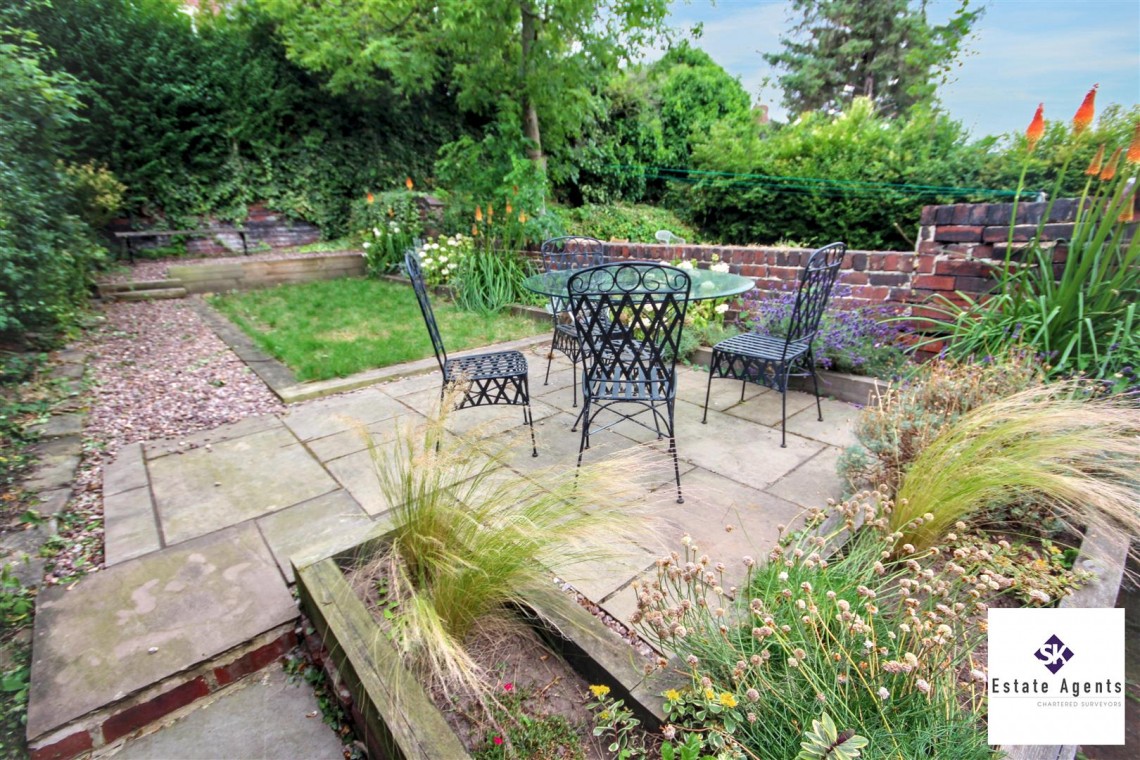
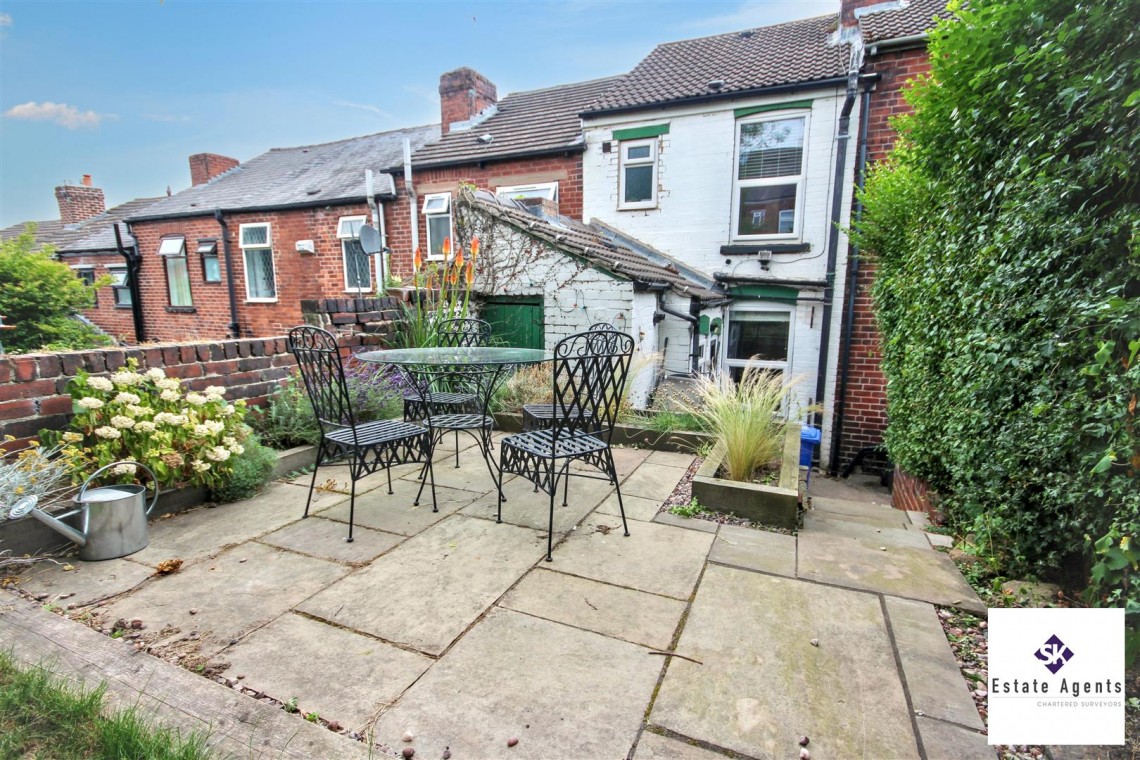
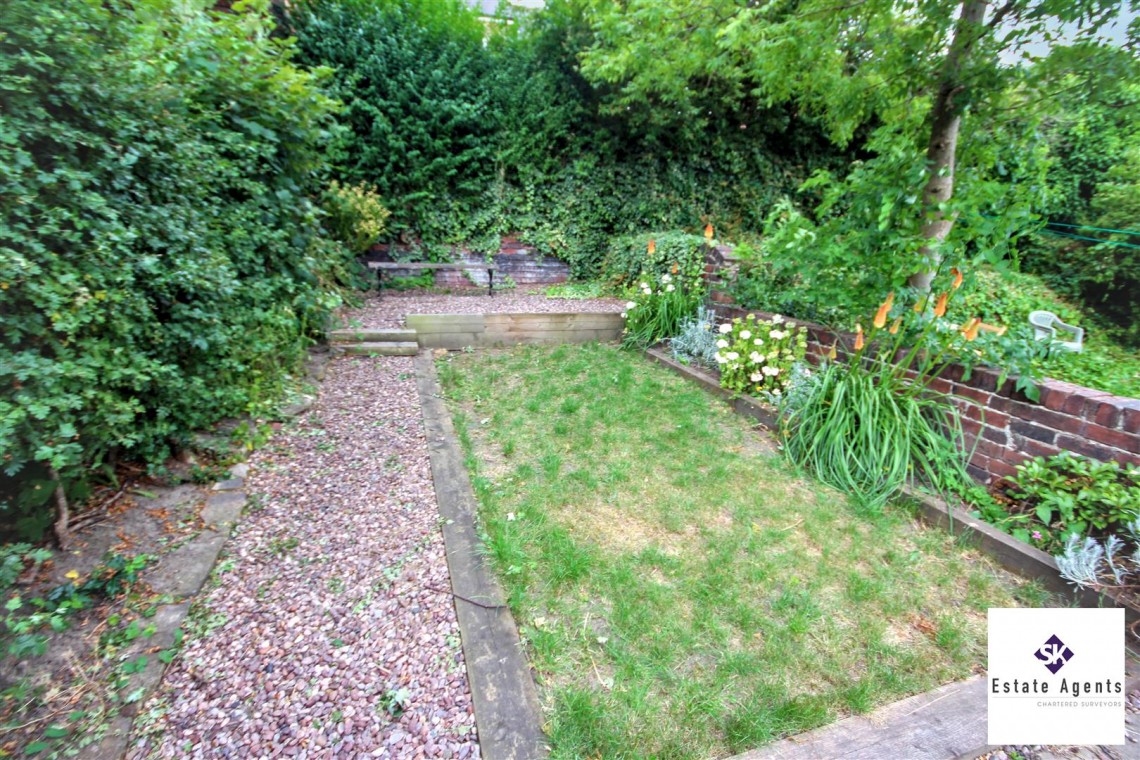
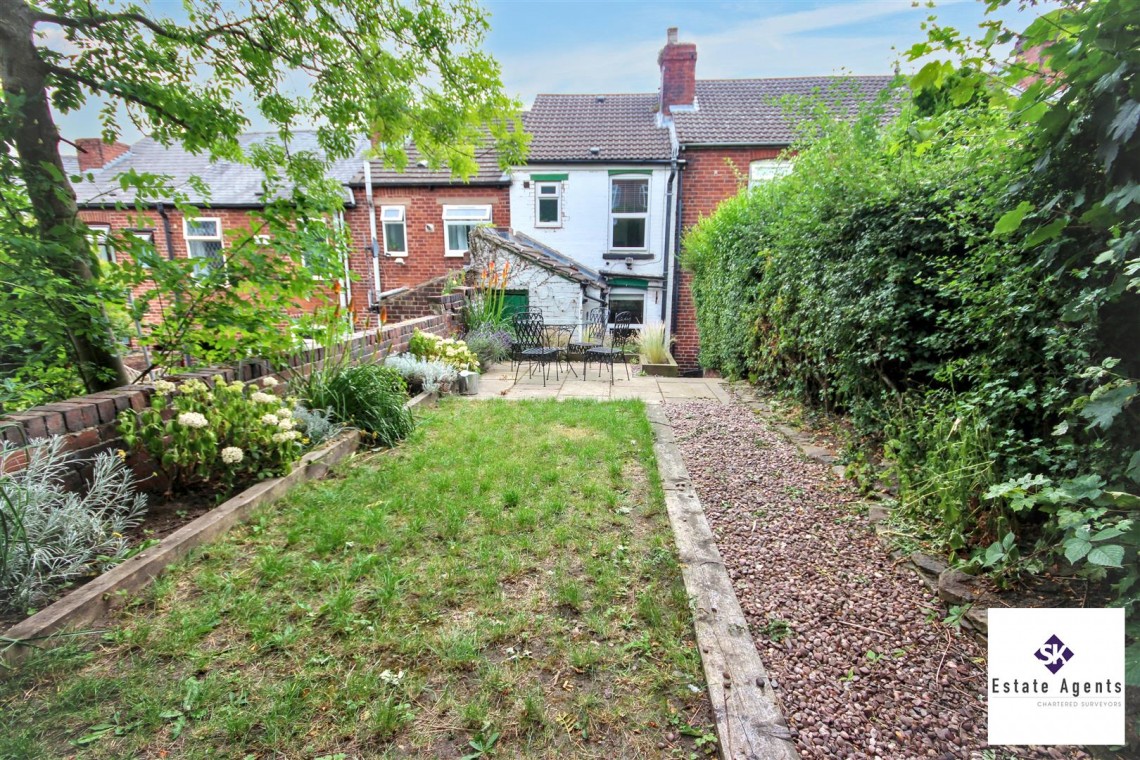
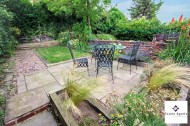
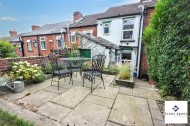
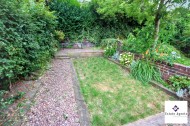
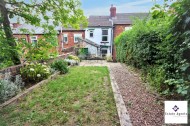
The rear garden is accessed via stone steps, with a paved patio area ideal for outdoor seating. There is a lawned section bordered by timber sleepers and established planting. Enclosed by mature hedging and brick walling for privacy, with a further paved yard to the rear housing bin storage and a storage shed.