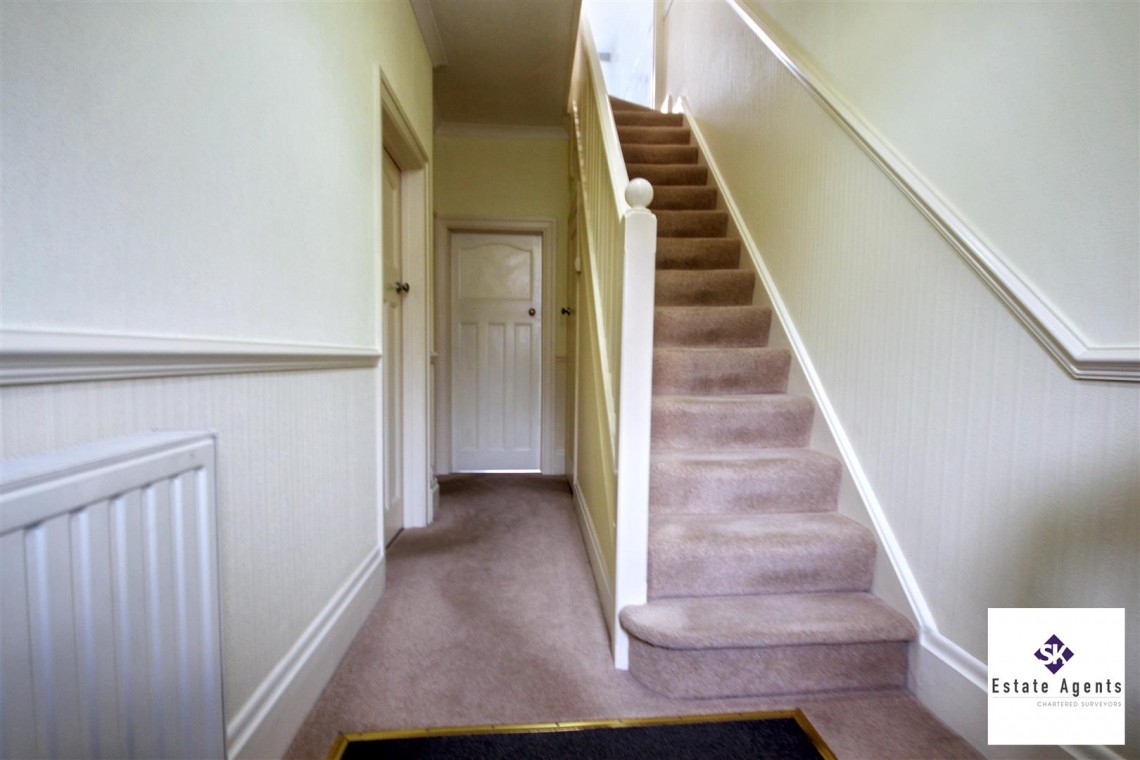
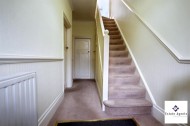
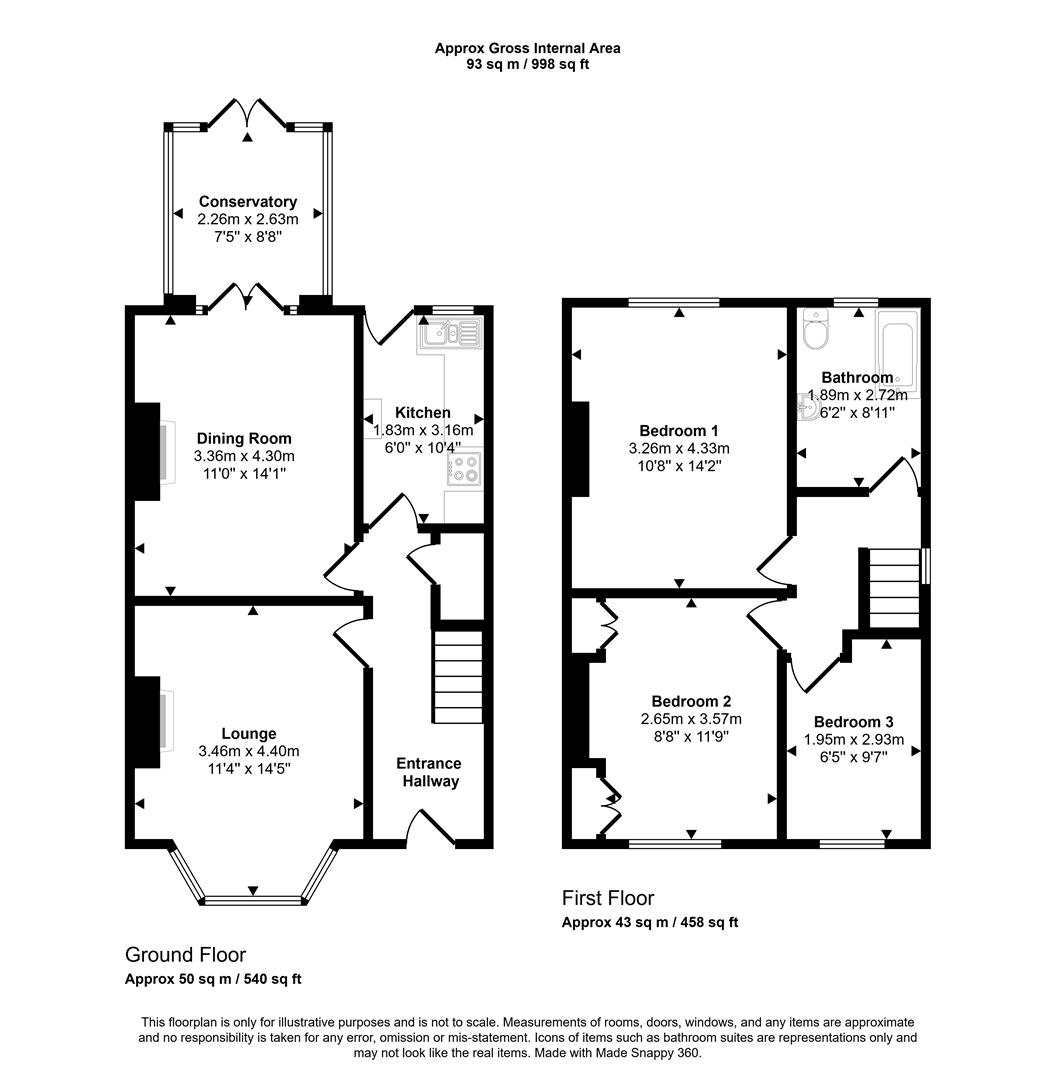
Entry via front facing wooden door into the welcoming entrance hallway with carpeted flooring and stairs rising to first floor, gas central heating radiator and dado rail. Door to under stairs storage cupboard providing ample larder space with power, having side facing wooden single glazed obscured window and housing the fuse board and utility meters.
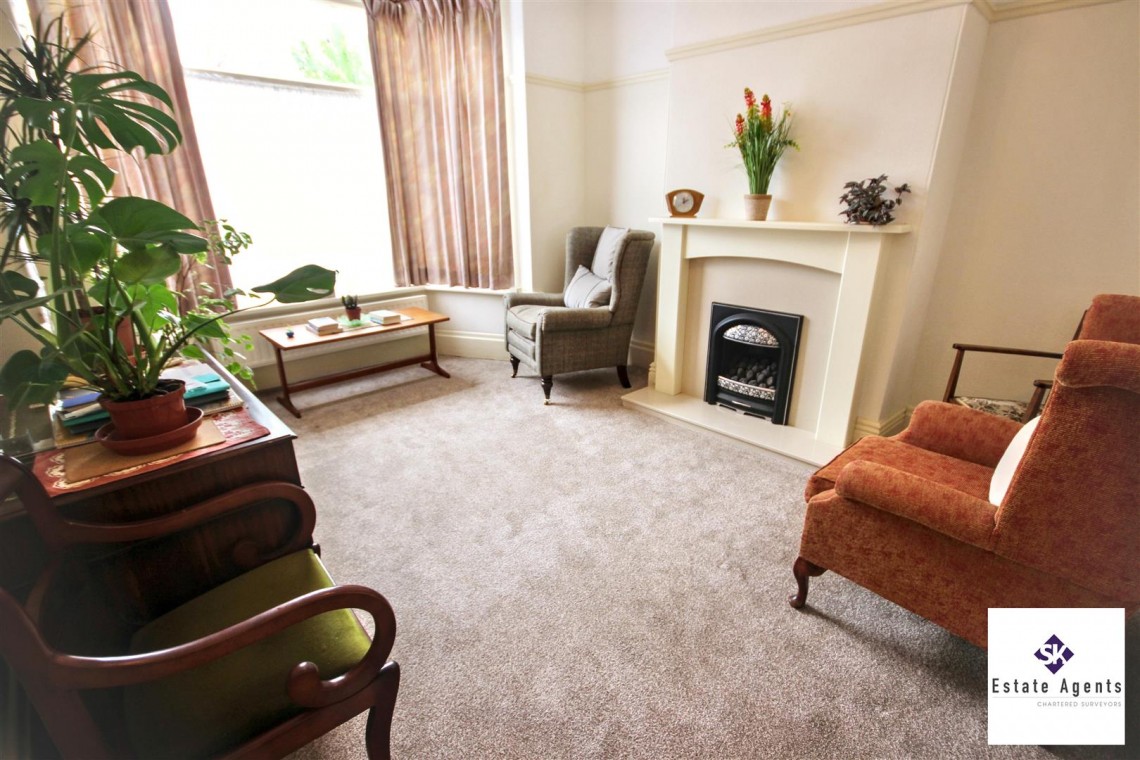
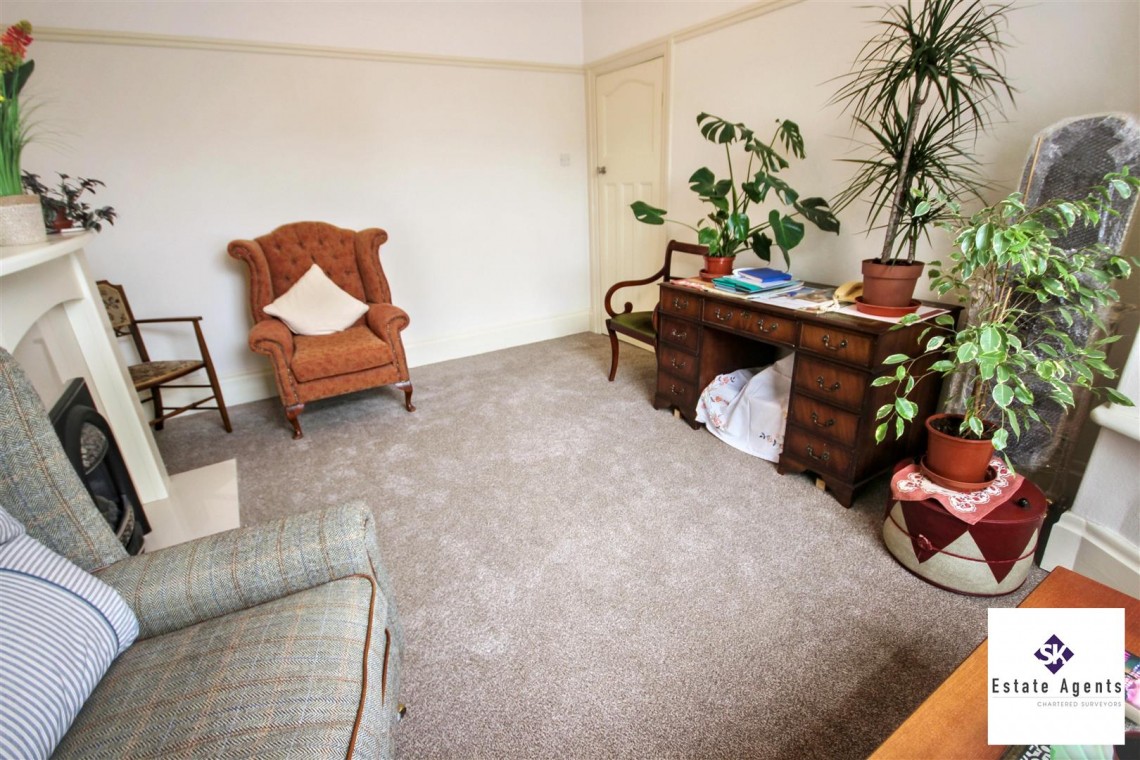
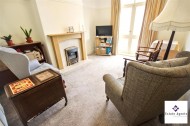
Large bay fronted lounge with wooden single glazed window providing ample natural light. Having carpeted flooring, gas central heating radiator, picture rails and feature gas fire with marble back and hearth.
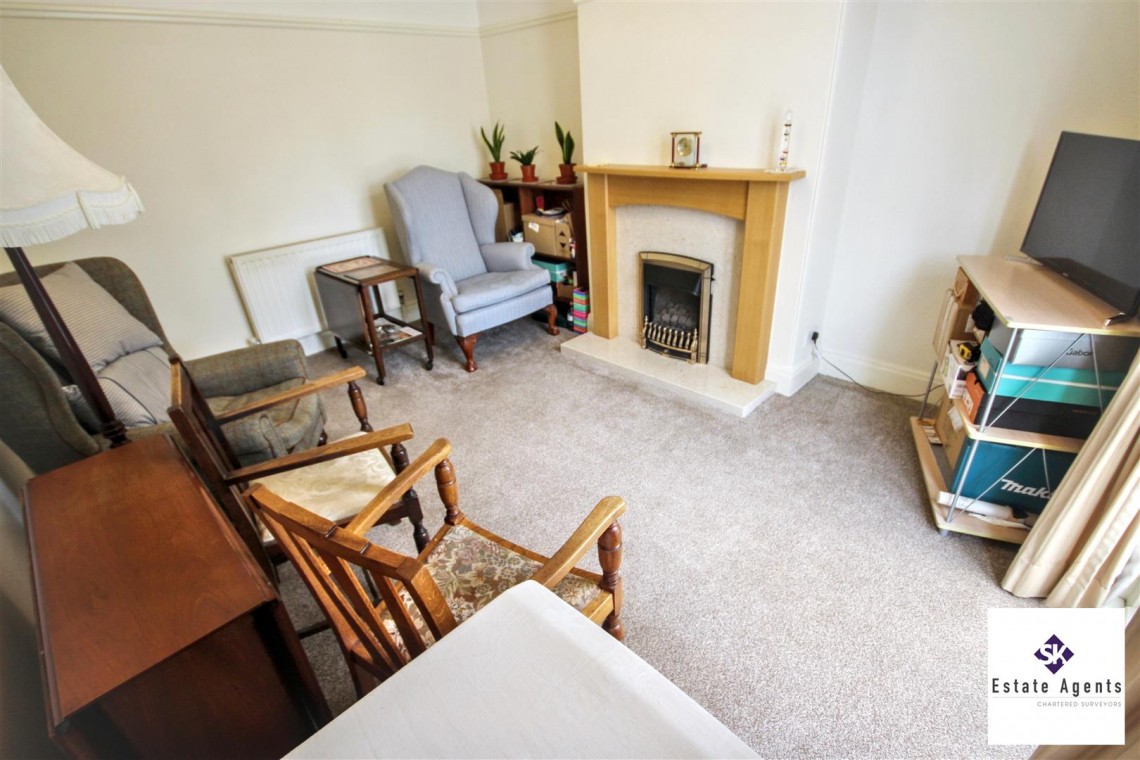
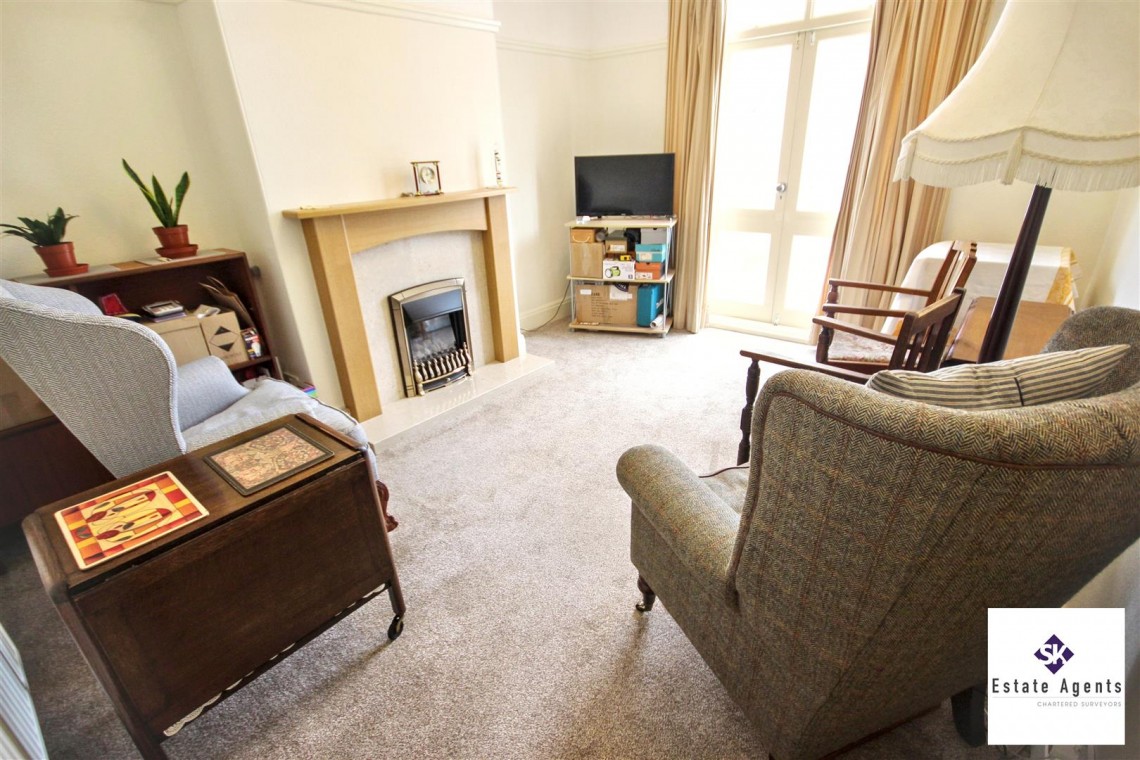
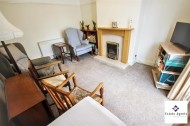
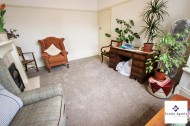
A further good sized reception room boasting feature gas fireplace with surround, carpeted flooring, gas central heating radiator, and doors providing access to the conservatory.
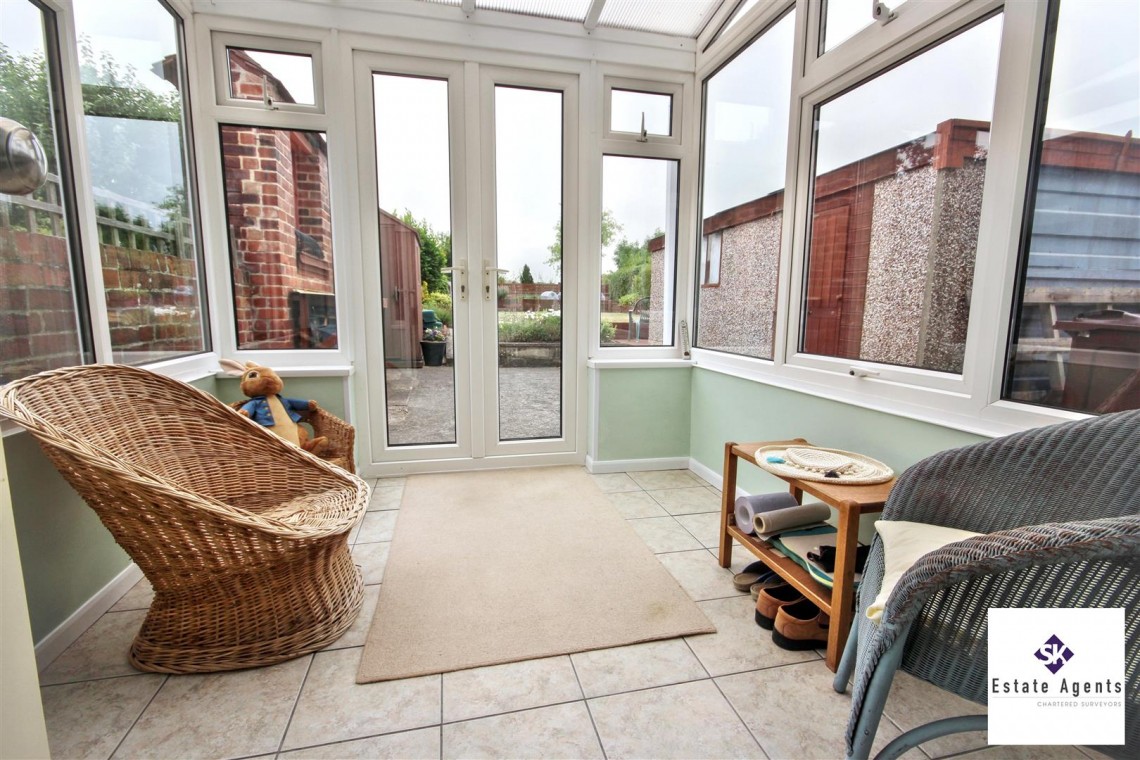
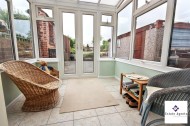
Featuring tiled flooring, multi-aspect UPVC double glazed windows and French doors leading to the garden.
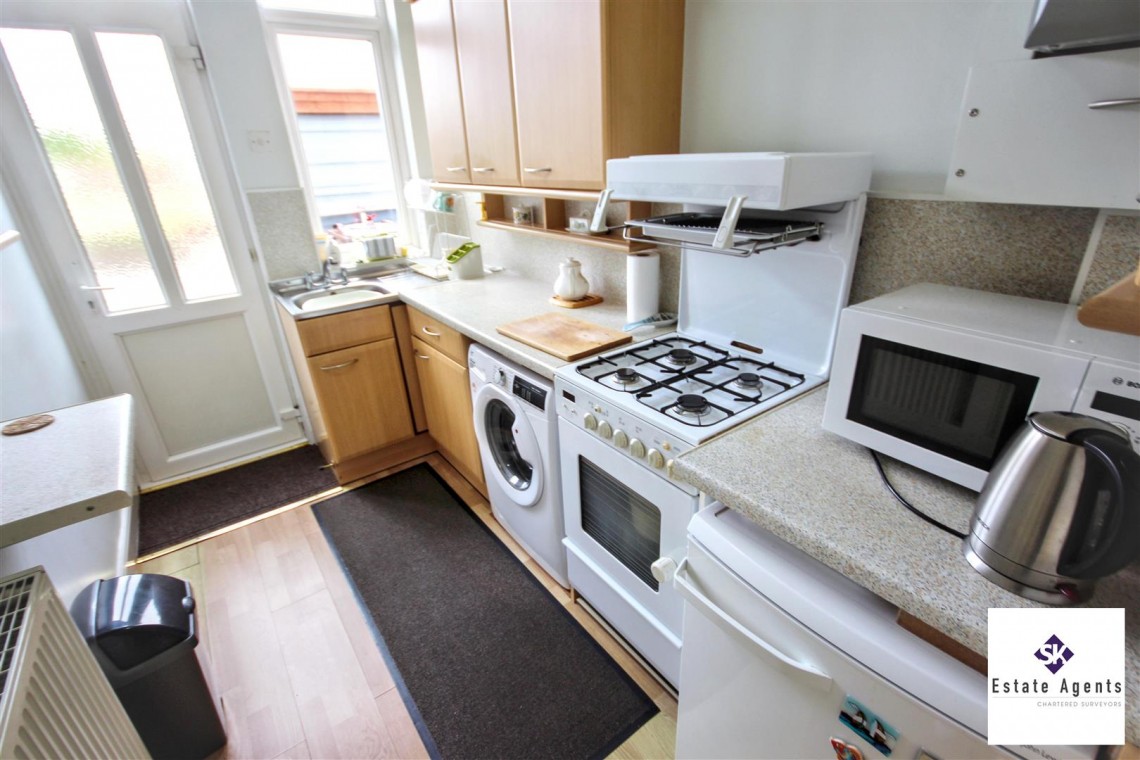
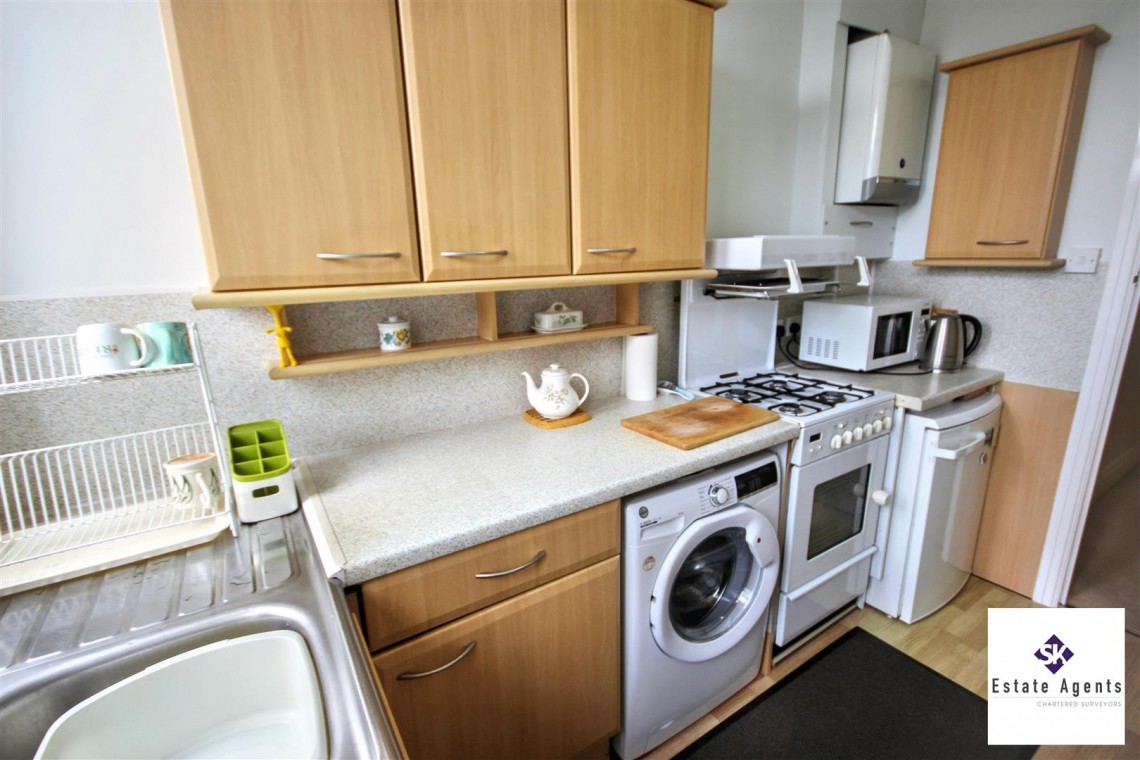
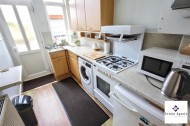
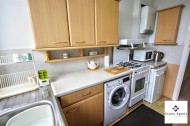
Fitted with a range of wood effect wall and base units with contrasting work surfaces incorporating a stainless steel sink with mixer tap and drainer. Having space for freestanding cooker, space and plumbing for washing machine and space for under counter fridge. There is a rear facing UPVC double glazed window and door leading to garden.
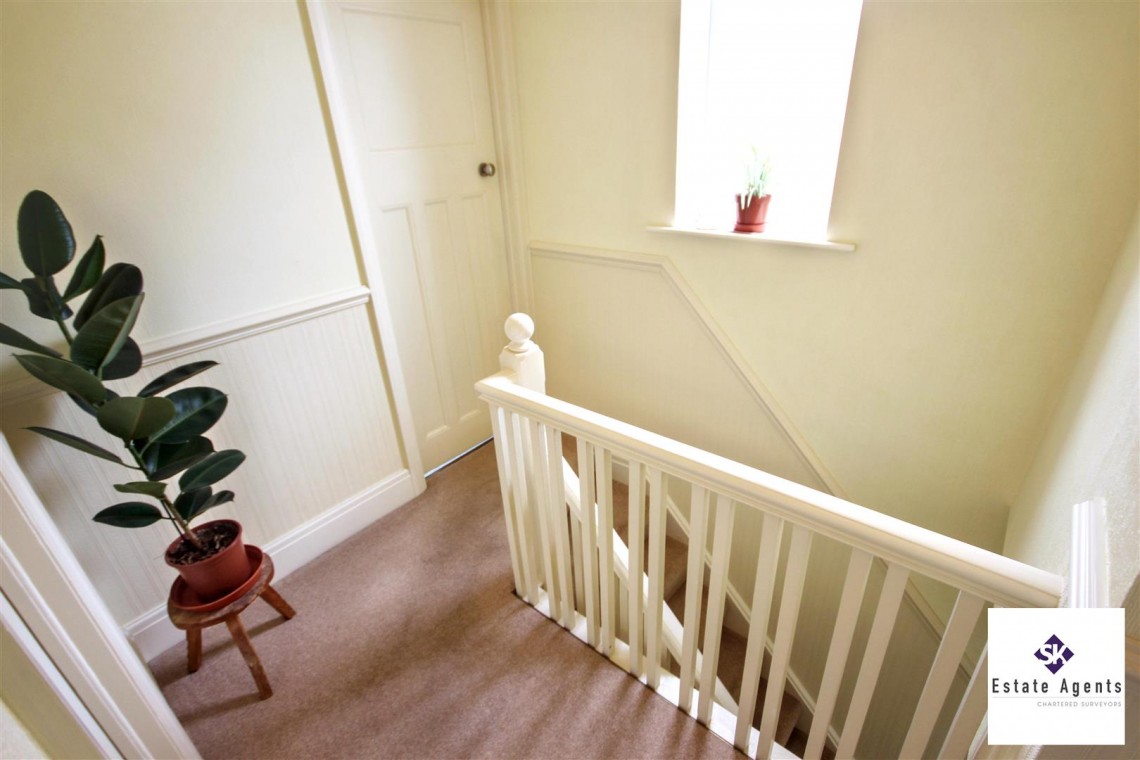
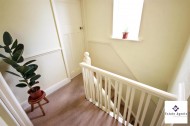
Large landing with carpeted flooring and side facing obscured UPVC double glazed window.
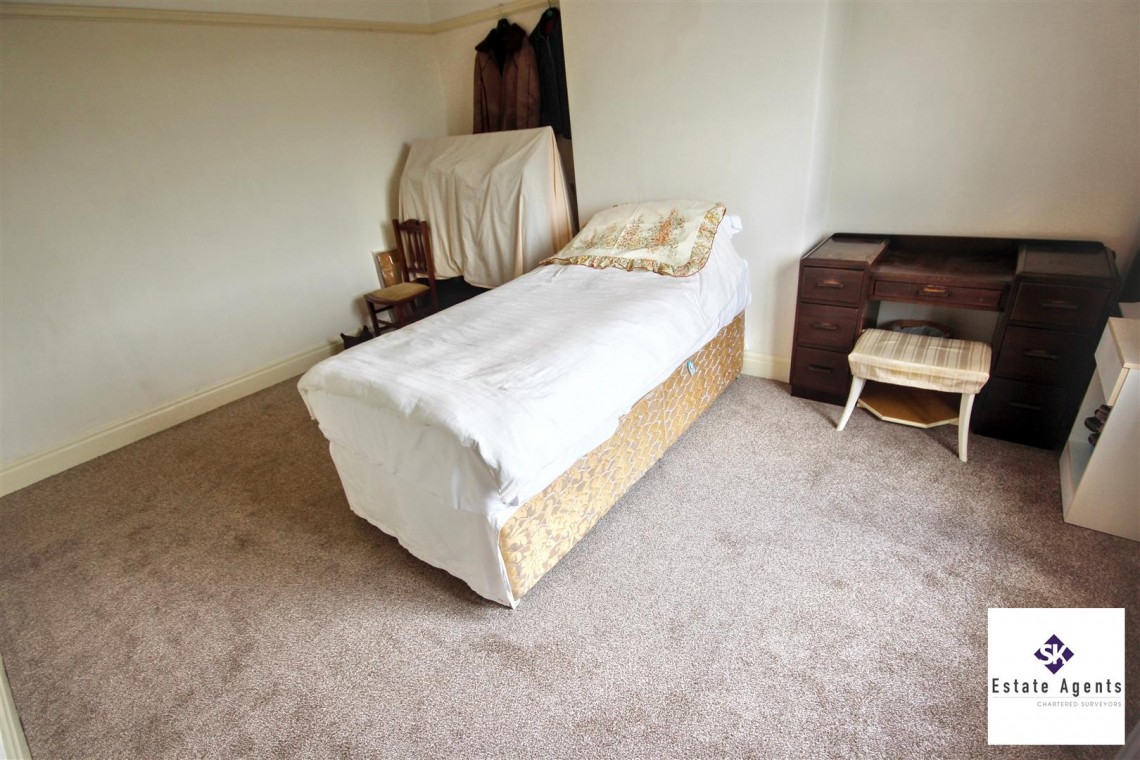
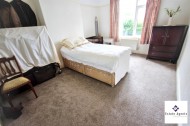
Well proportioned rear facing principal bedroom with UPVC double glazed window boasting far reaching views over Derbyshire. Having carpeted flooring, gas central heating radiator, picture rails, and ample room for freestanding furniture.
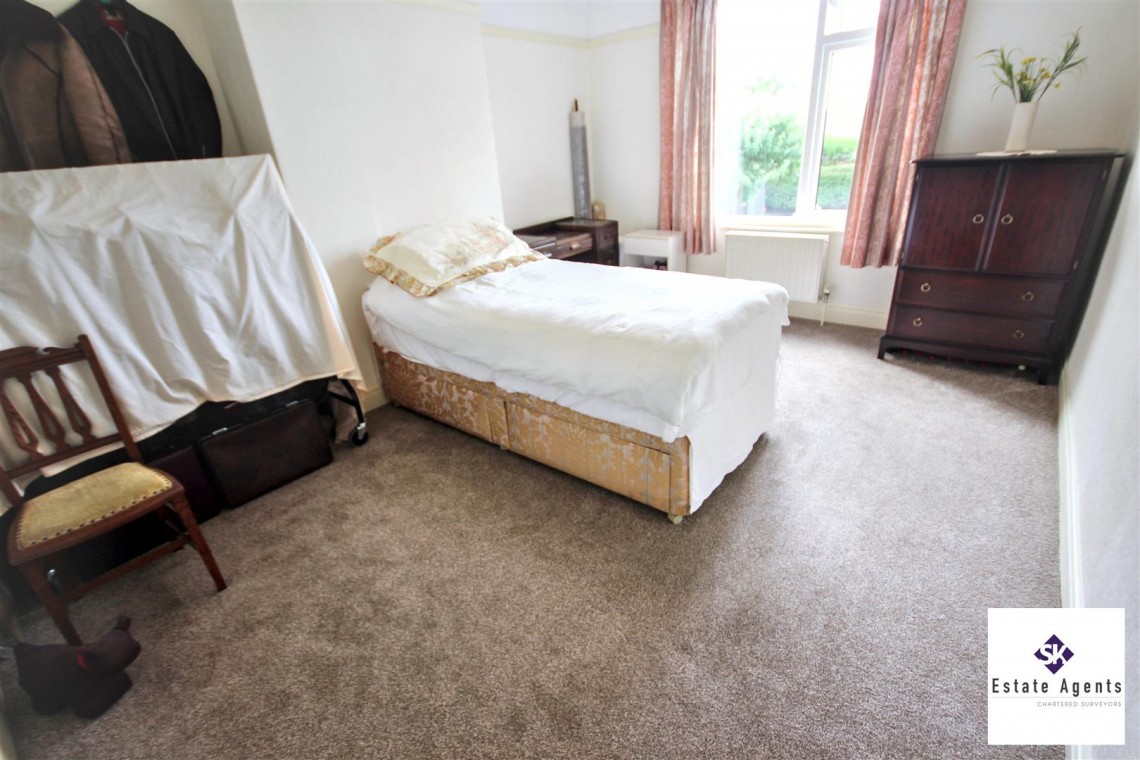
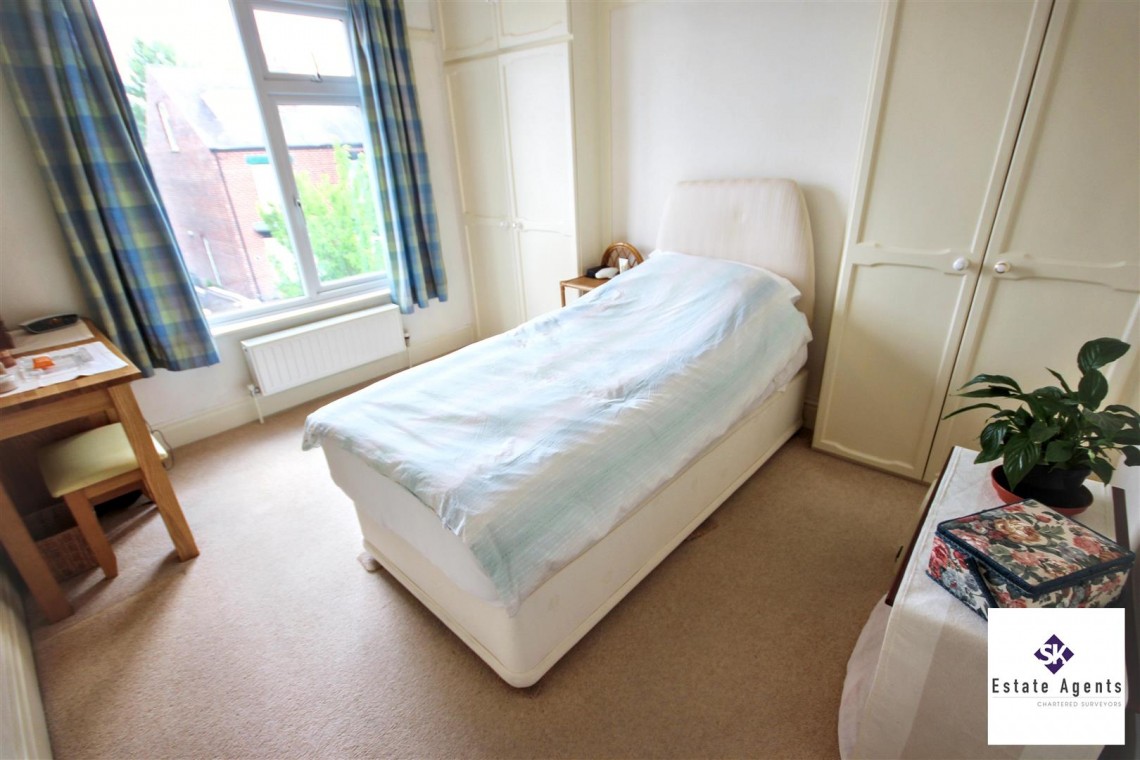
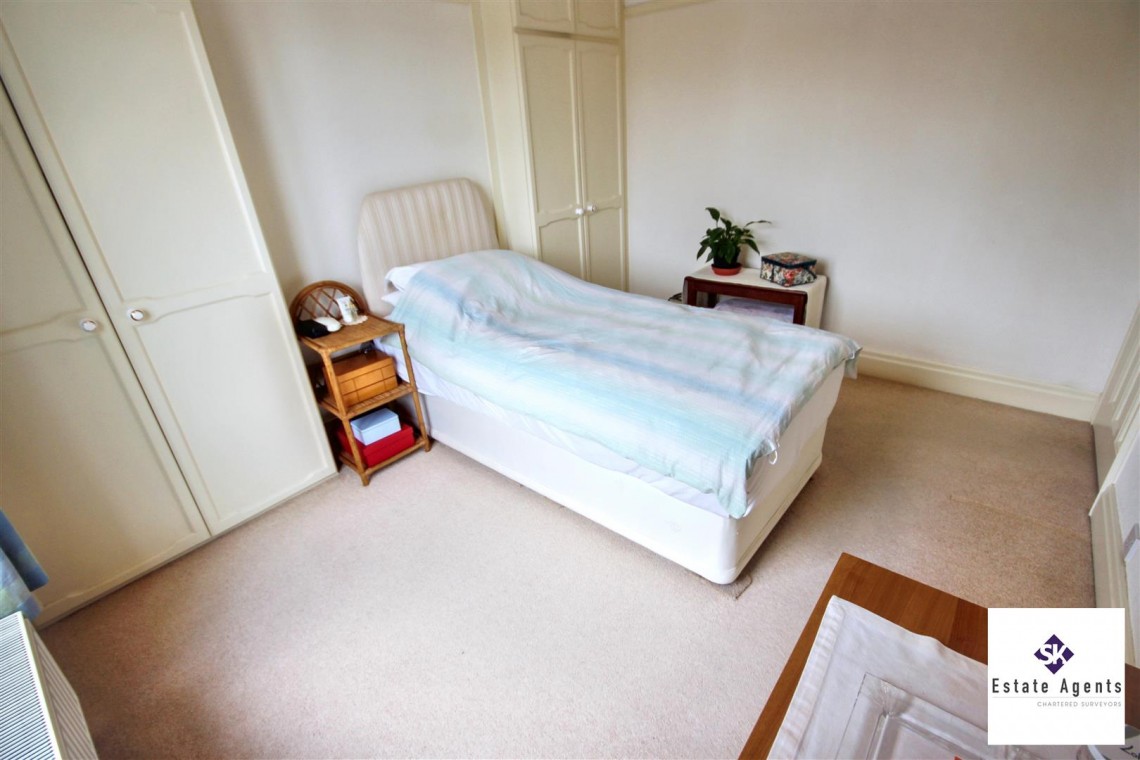
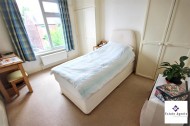
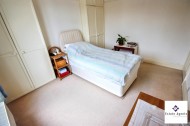
Front facing double bedroom benefitting from fitted wardrobes, carpeted flooring, gas central heating radiator, picture rails, and UPVC double glazed window.
Access to the fully boarded loft via hatch housing the water tank and emersion heater.
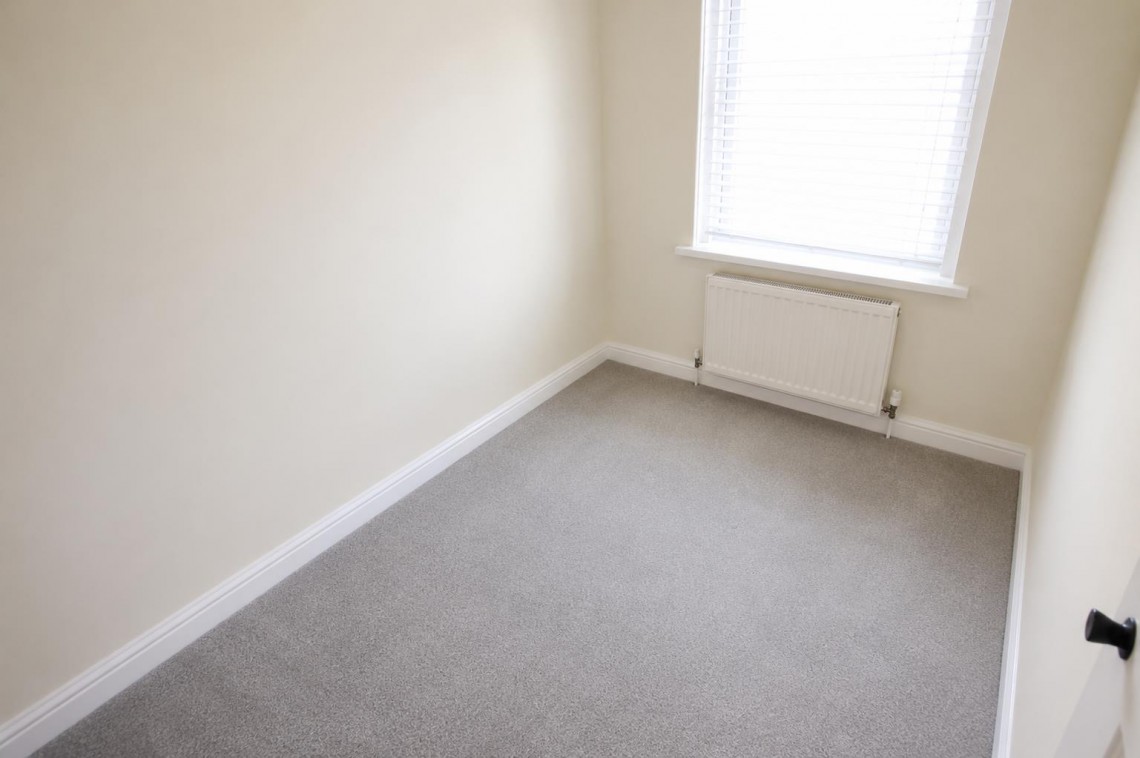
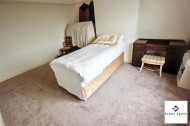
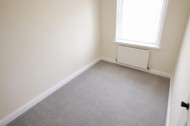
Bedroom three has vinyl flooring, a front facing UPVC double glazed window and gas central radiator.
(image edited to remove items from bedroom for brochure purposes only)
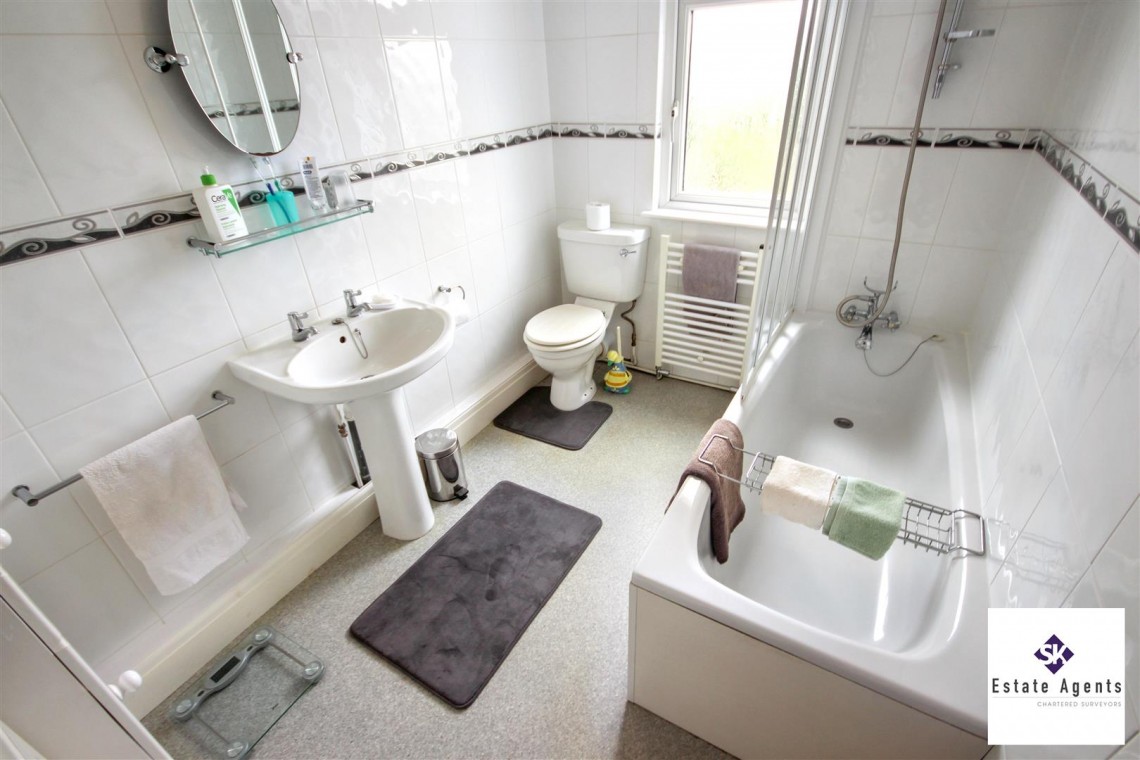
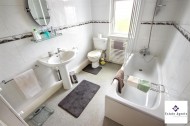
Well proportioned bathroom fitted with white suite comprising: bath with concertina shower screen and shower off the taps, WC and pedestal wash hand basin. Having large airing cupboard, heated towel rail, fully tiled walls, vinyl flooring and UPVC double glazed obscured glass window.
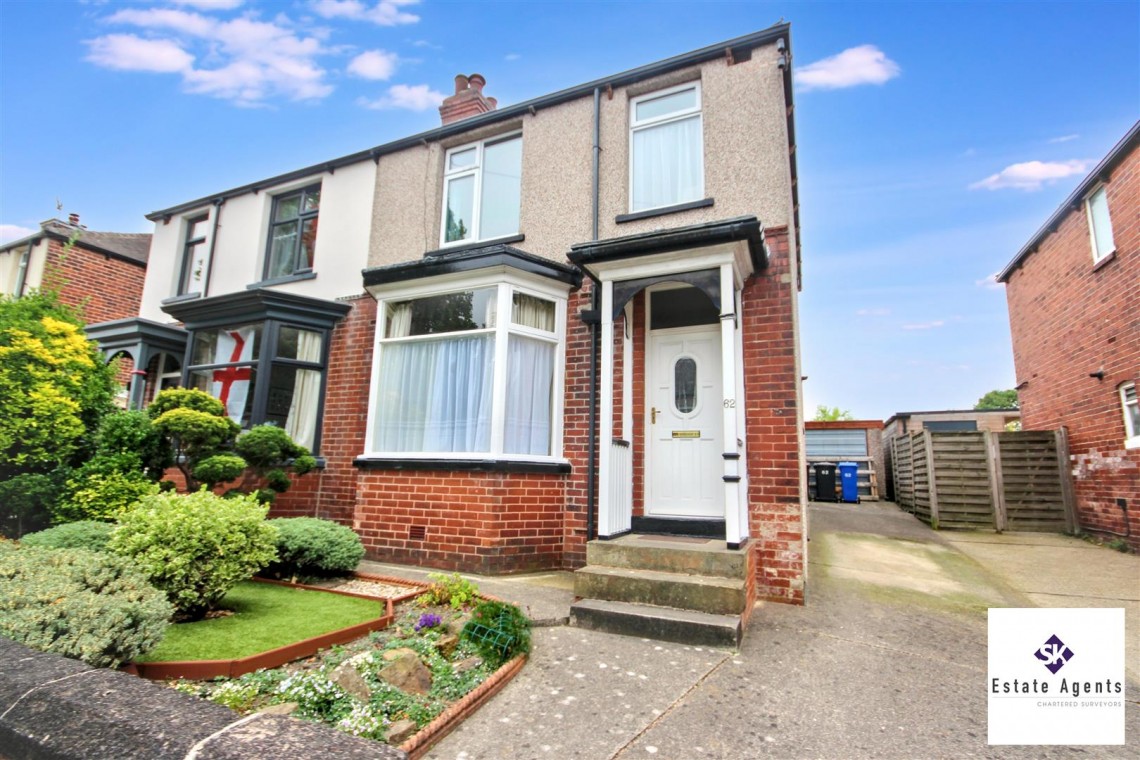
To the front of the property lies a low maintenance garden with driveway for off road parking for several vehicles. Steps lead to the open porch and entrance door.
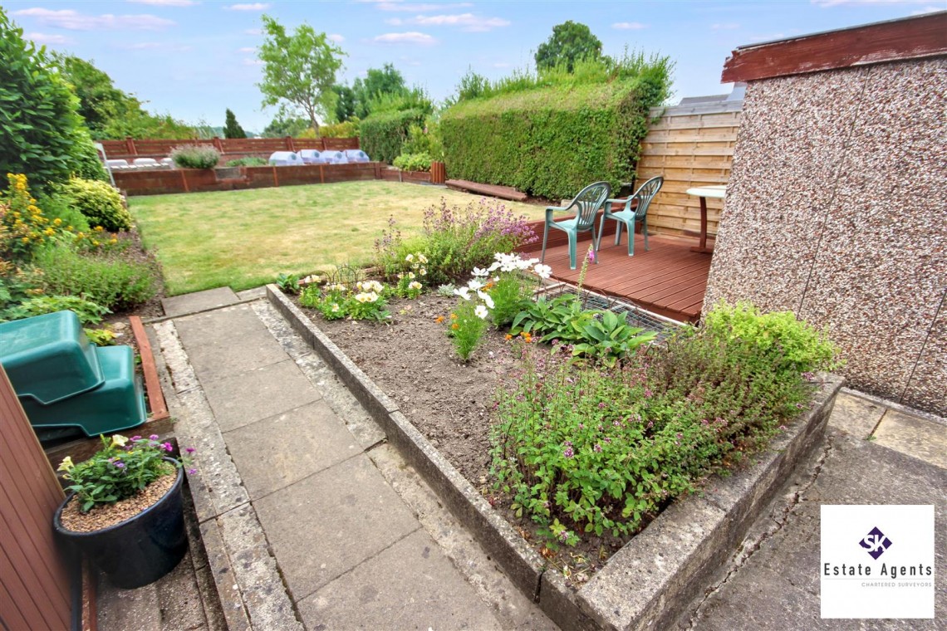
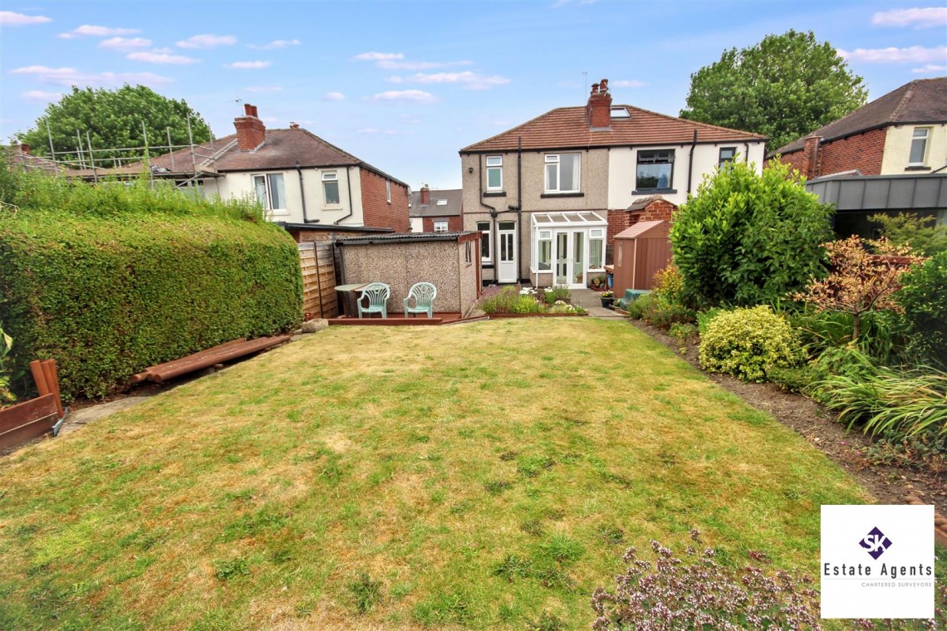
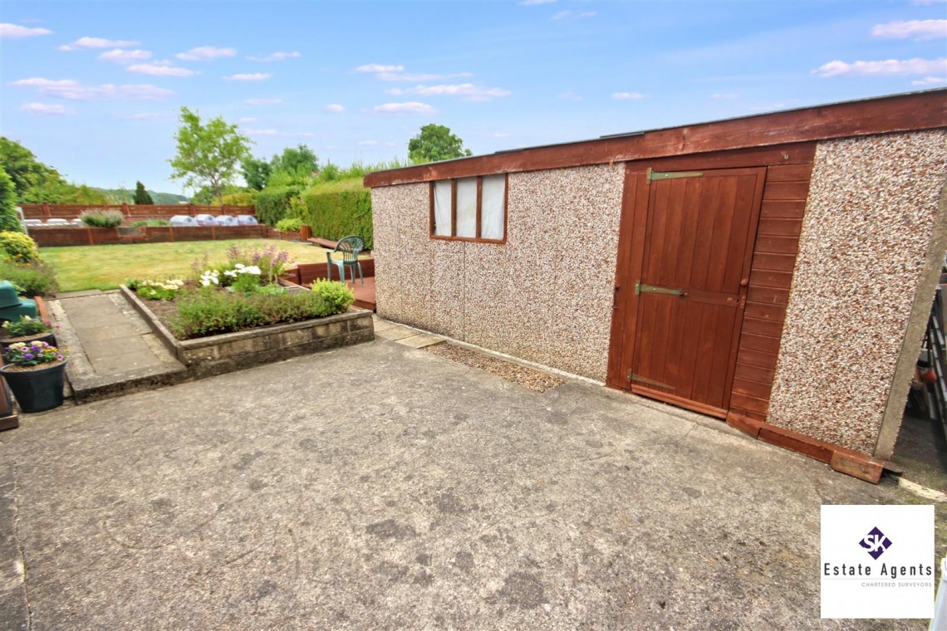
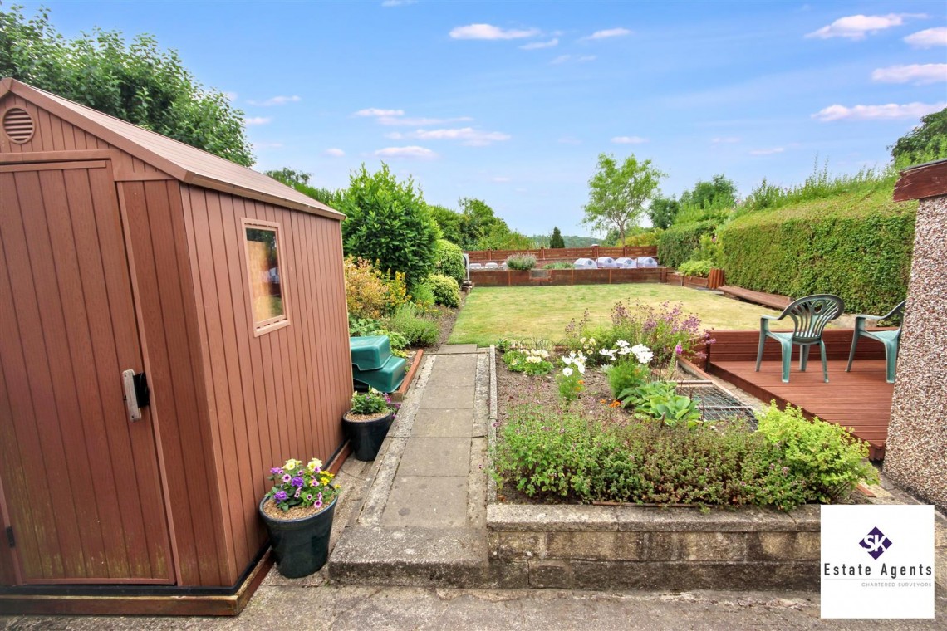
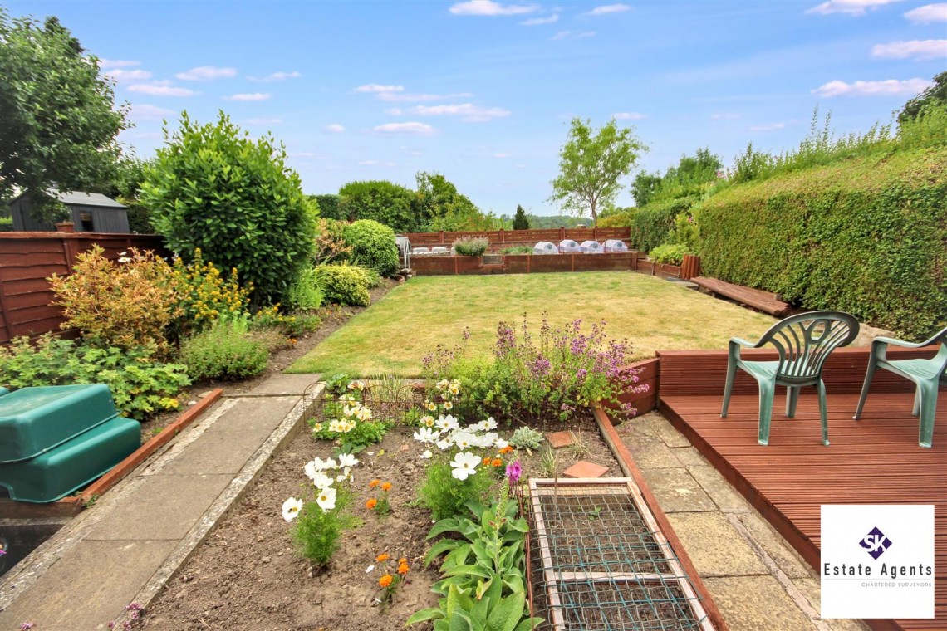
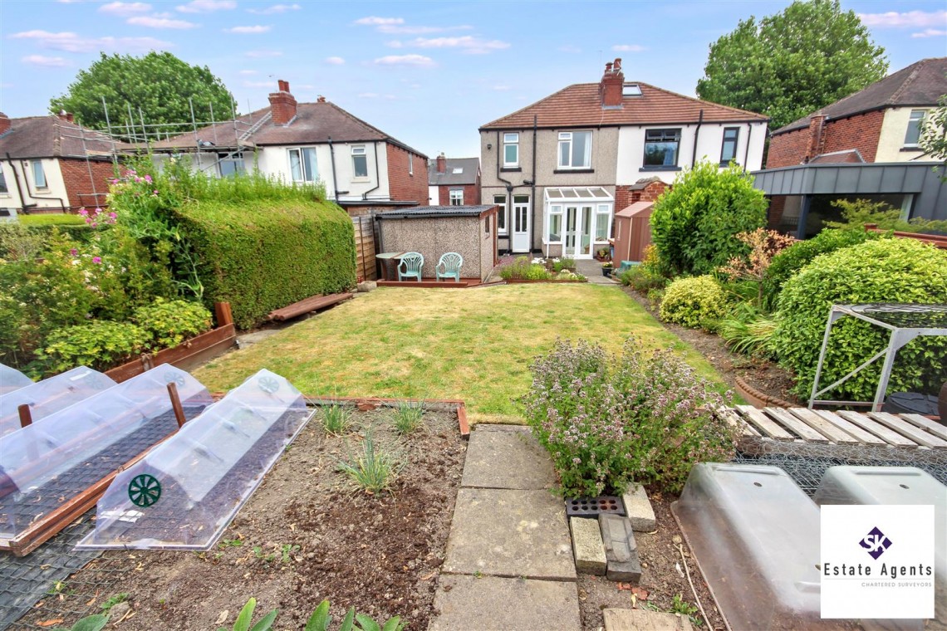
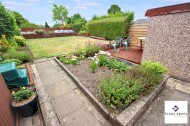
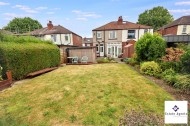
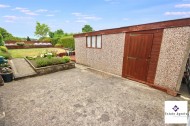
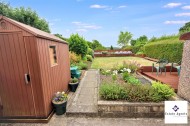
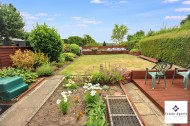
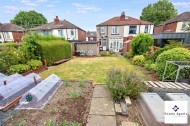
The rear patio area provides space for outside entertaining. There is a useful storage shed and a further decked seating area to the rear of the garage. Beyond is an area laid to lawn with a hedged border to one side and a fence and mature planting to the other, with raised beds situated at the far end of the garden, perfect for home planting / allotment growing, with far reaching views beyond.
The garage is a perfect space for storage and/or workshop area, including 4 power sockets and light.